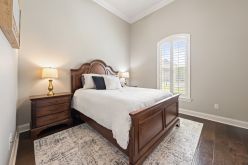
4 BEDS




Cypress Meadows Subdivision
Broussard, LA 70518
$399,000.00
4 BEDS
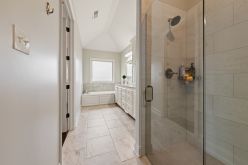
3 BATHS
2002 SQFT
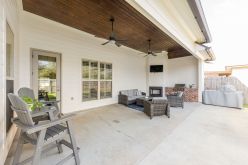
Outdoor Living Area
A polished Broussard home with comfort, connection and everyday ease.
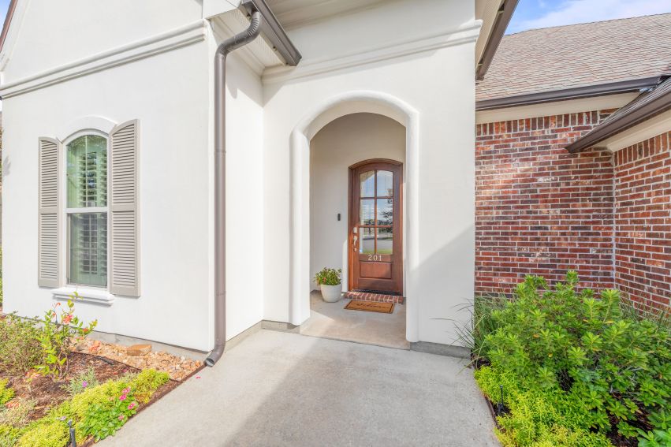
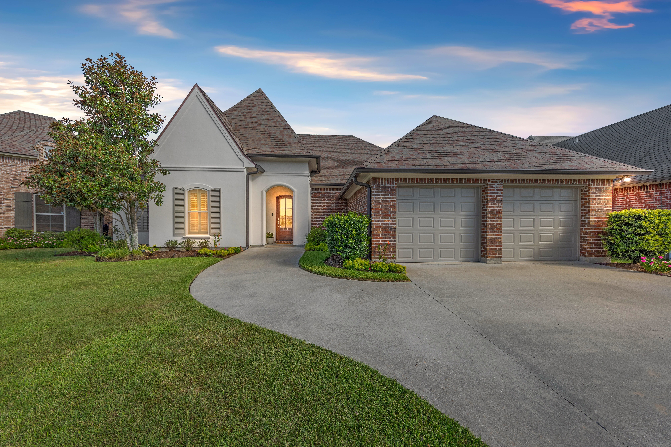
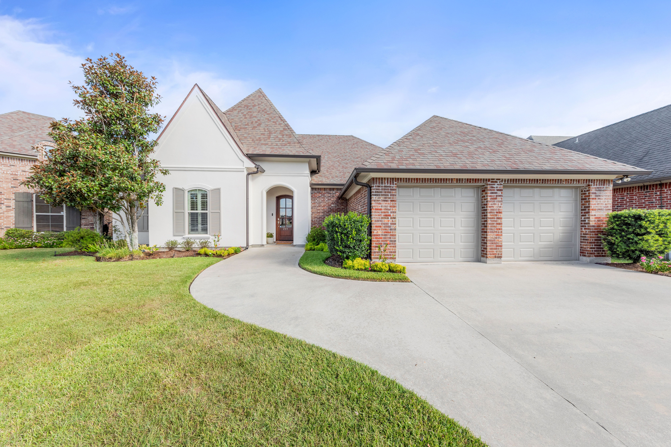
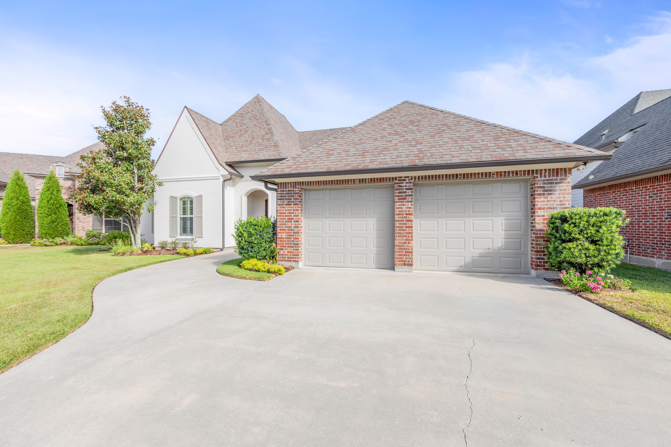
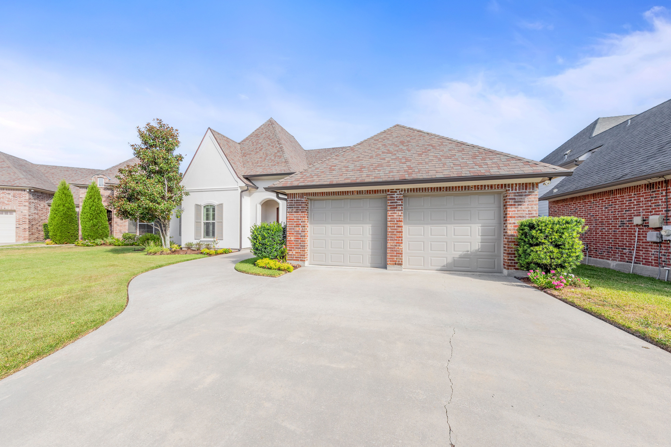
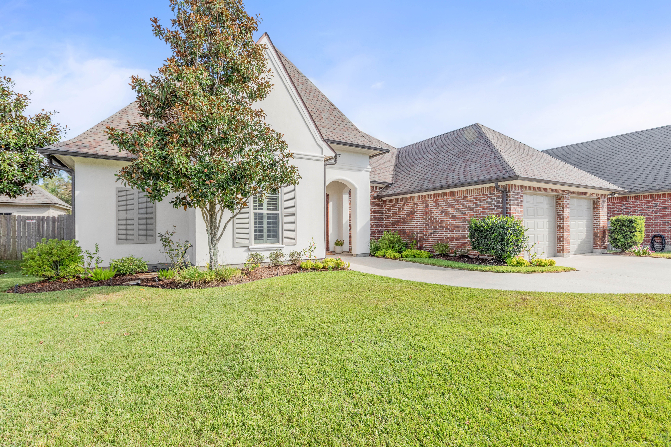
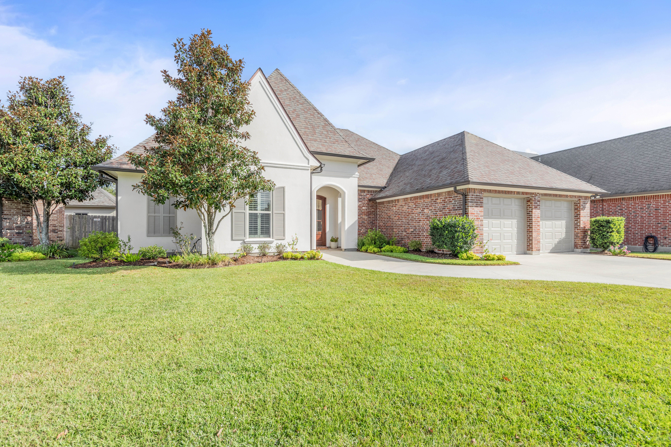
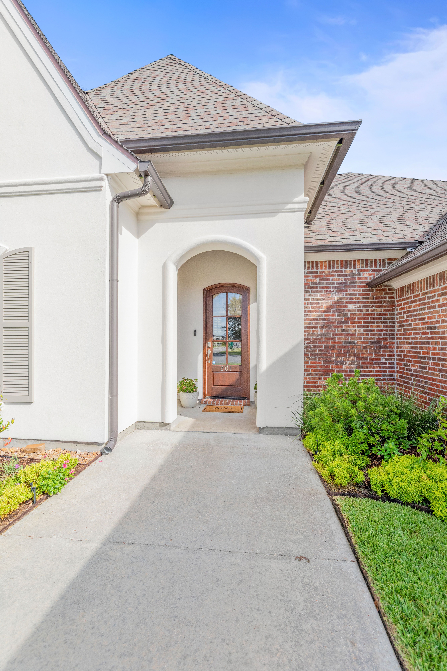
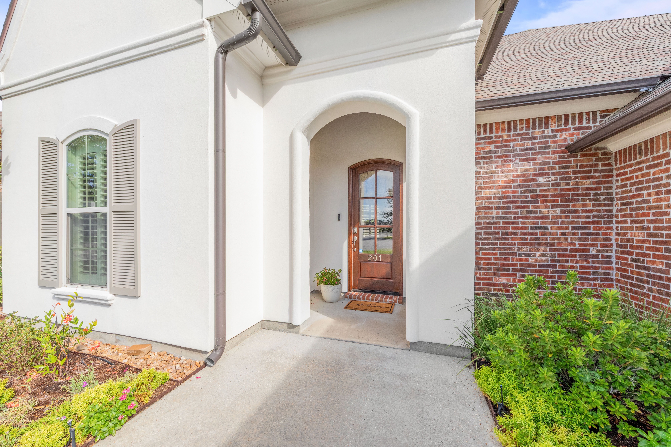
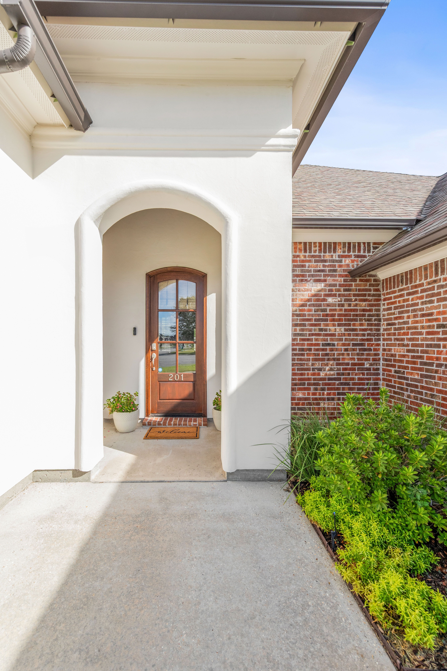
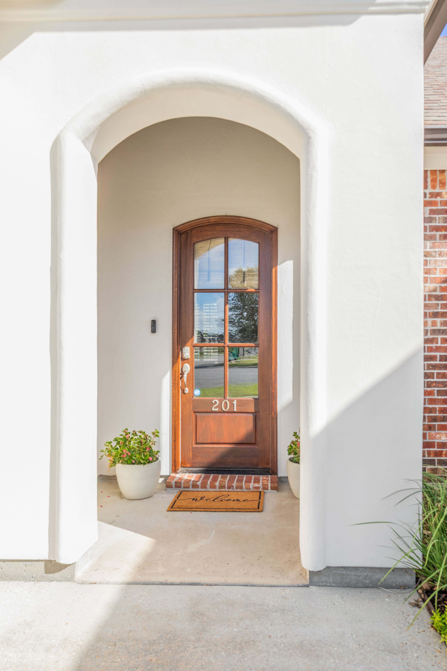
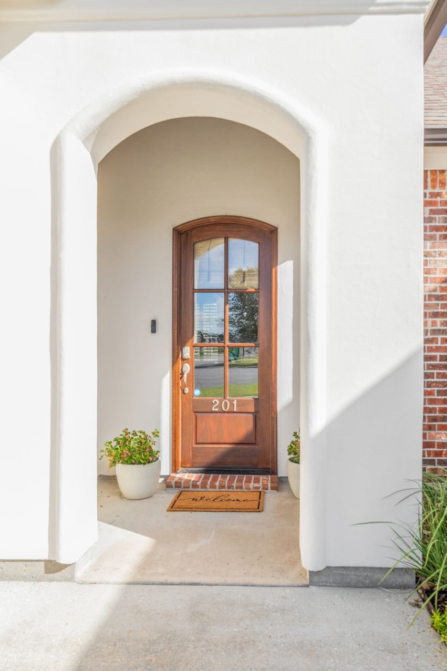
Set in desirable Cypress Meadows subdivision, this beautifully maintained home pairs thoughtful design with timeless South Louisiana character. Built by Chad Broussard in 2015, the French Country-inspired exterior blends brick and stucco, steep rooflines, an arched entry, shutters and a welcoming presence that feels both classic and current.
From the moment you arrive, there is a sense that the home has been carefully considered architectural character without formality, polished details without feeling overdone, and a style that feels right at home.
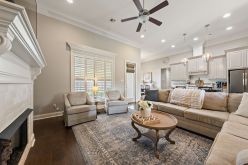
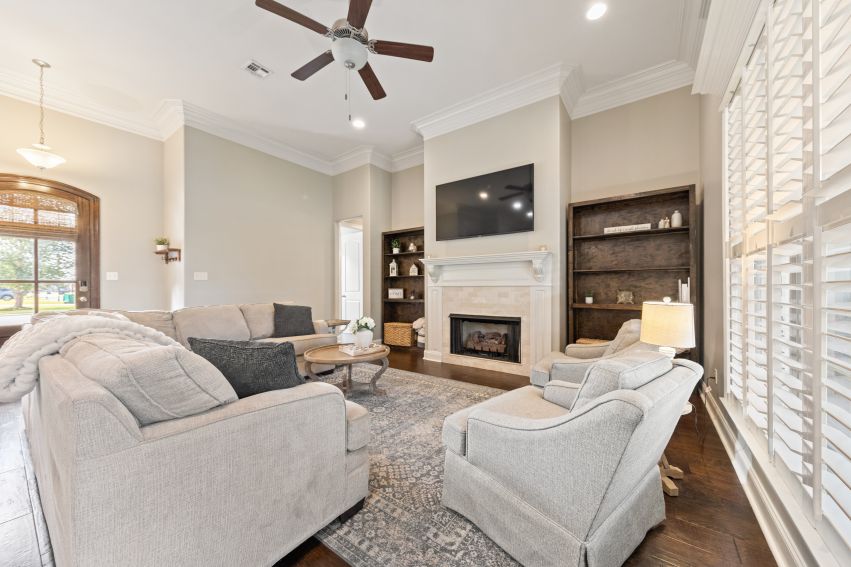
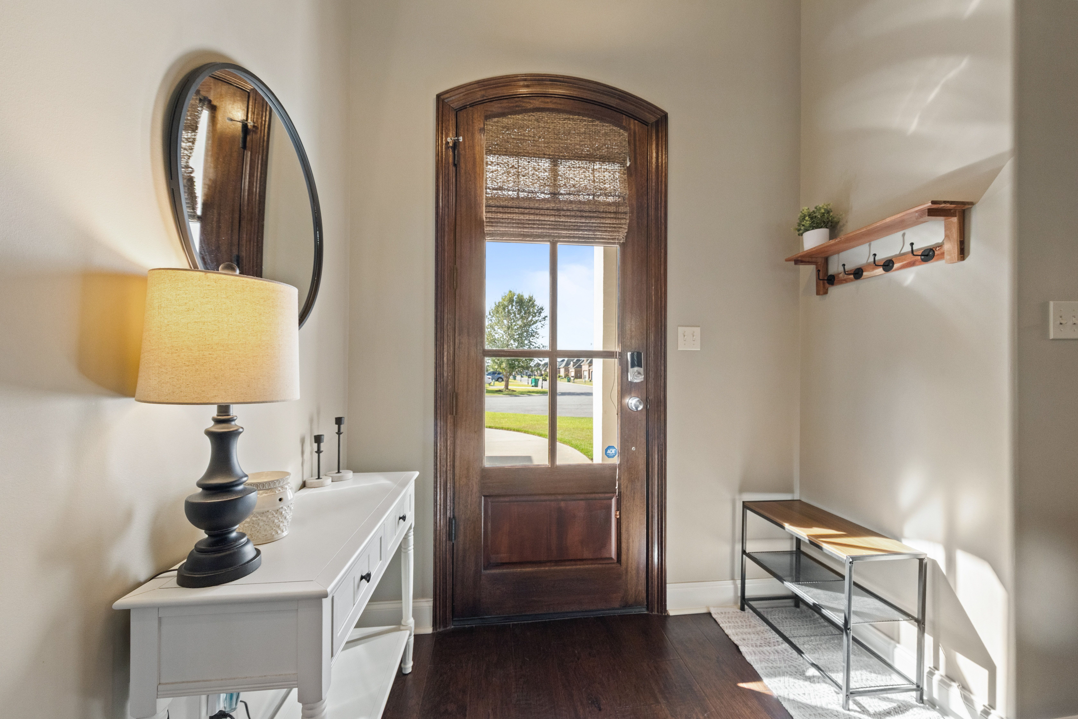
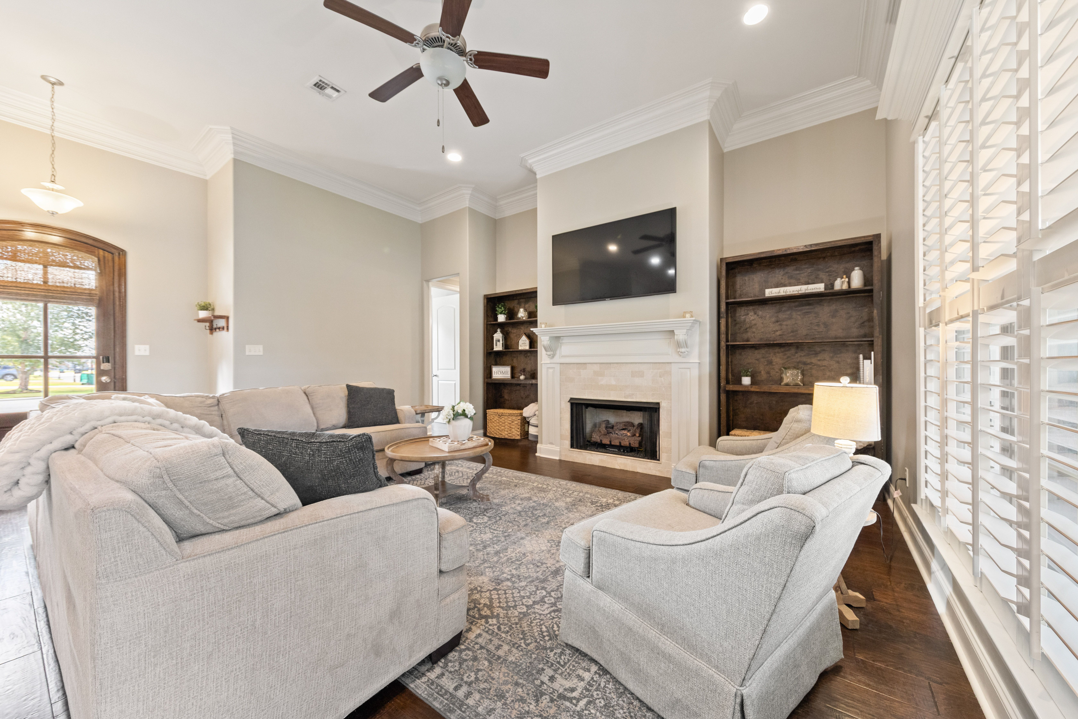
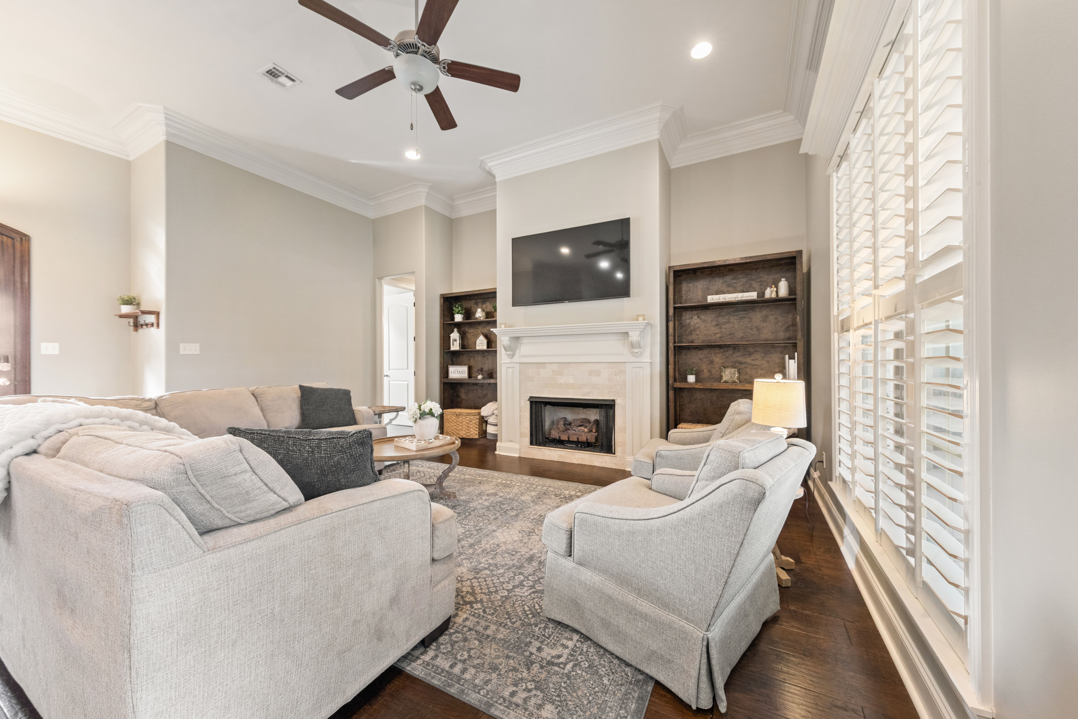
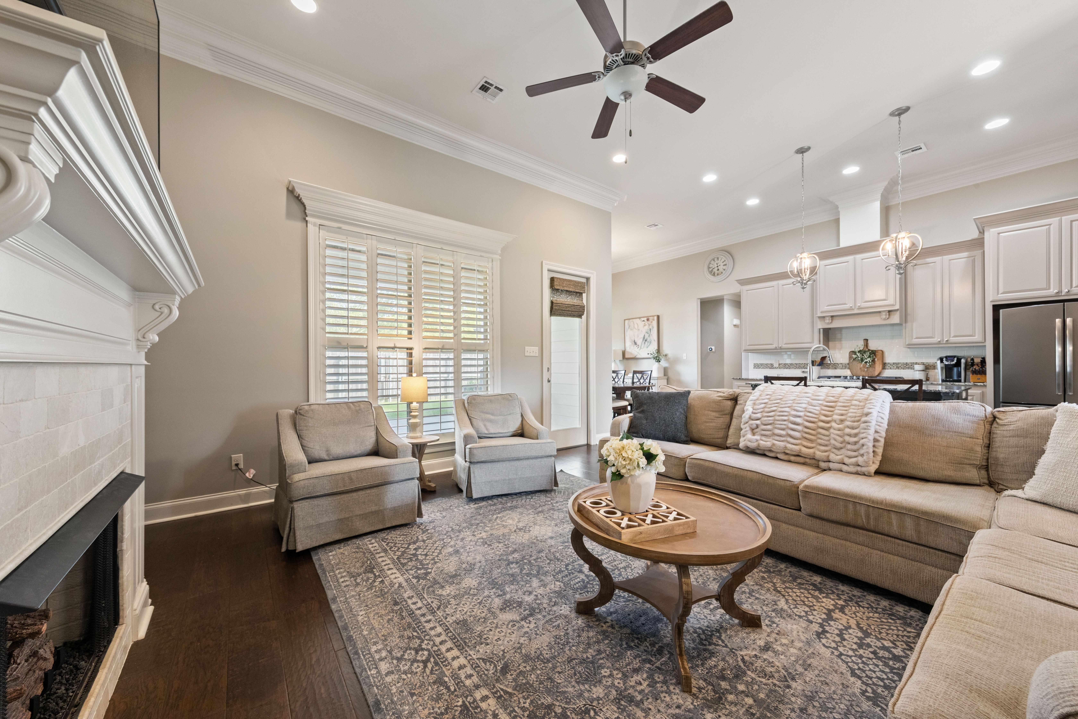
Step inside and the home immediately opens up. Soaring ceilings, extensive crown molding, plantation shutters, abundant natural light, and a soft neutral palette create an interior that feels polished without being formal. Wood flooring extends throughout the living areas and bedrooms, creating a cohesive look with no carpet.
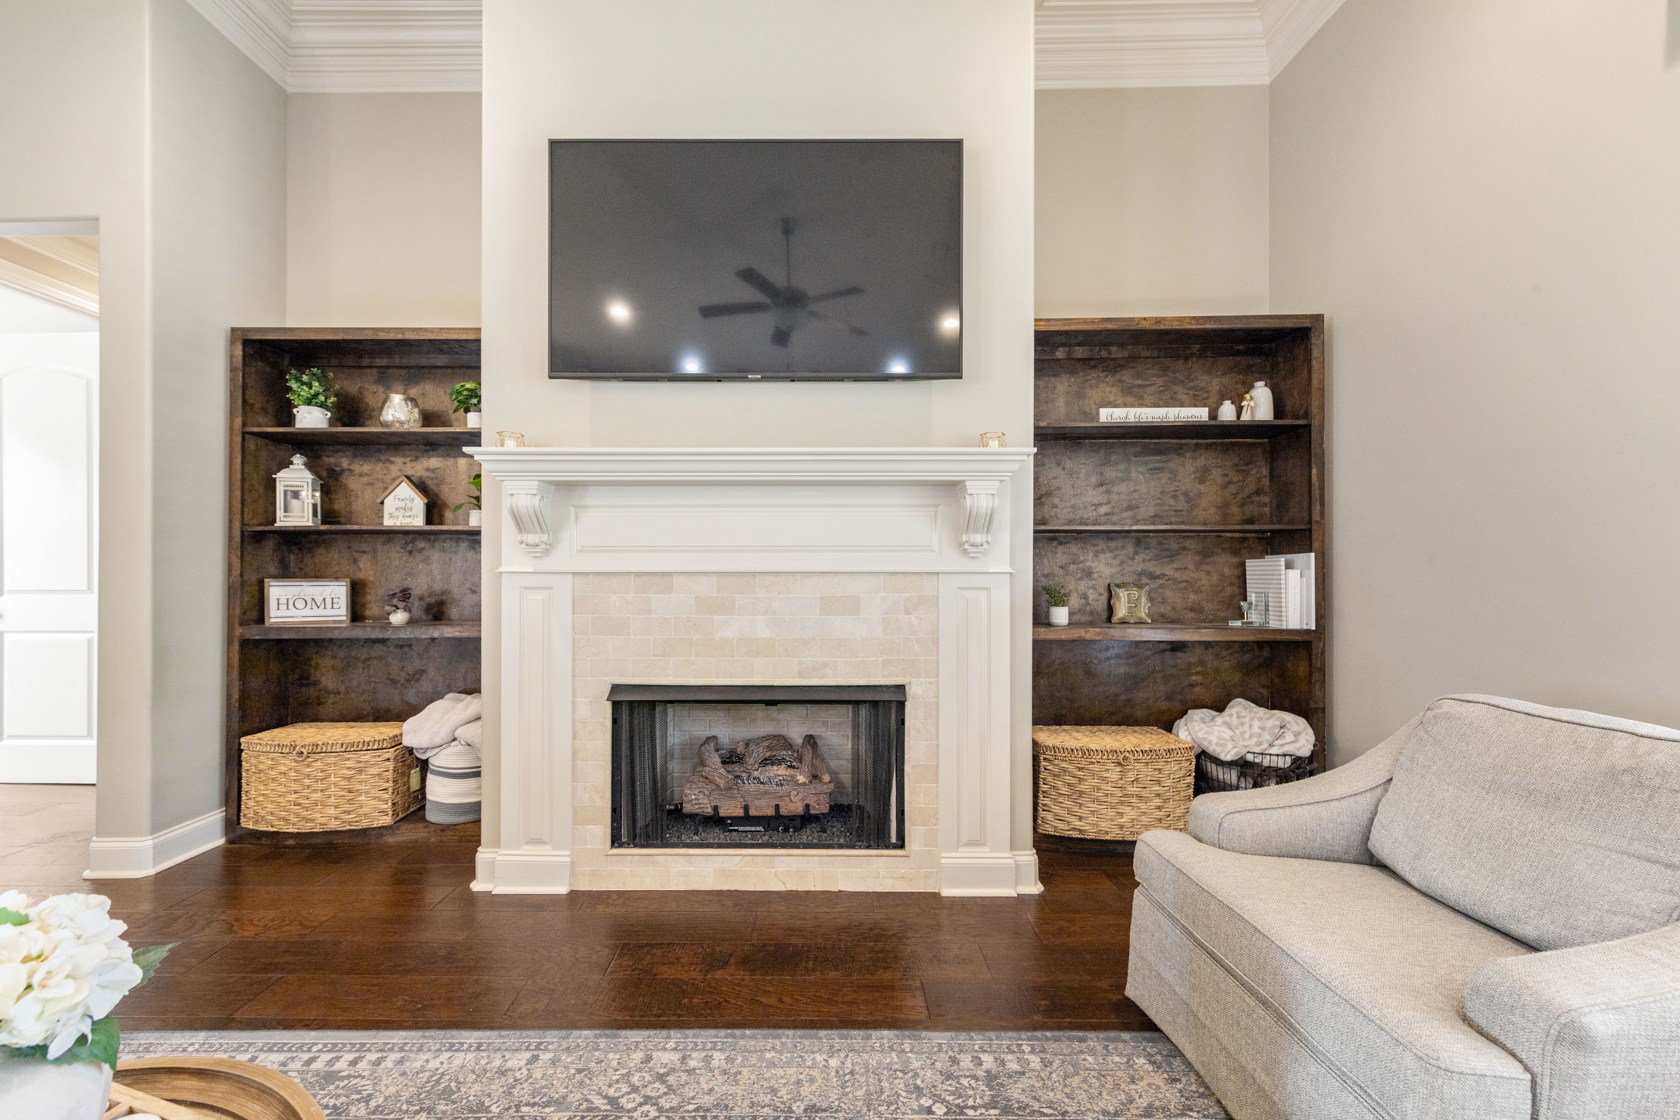
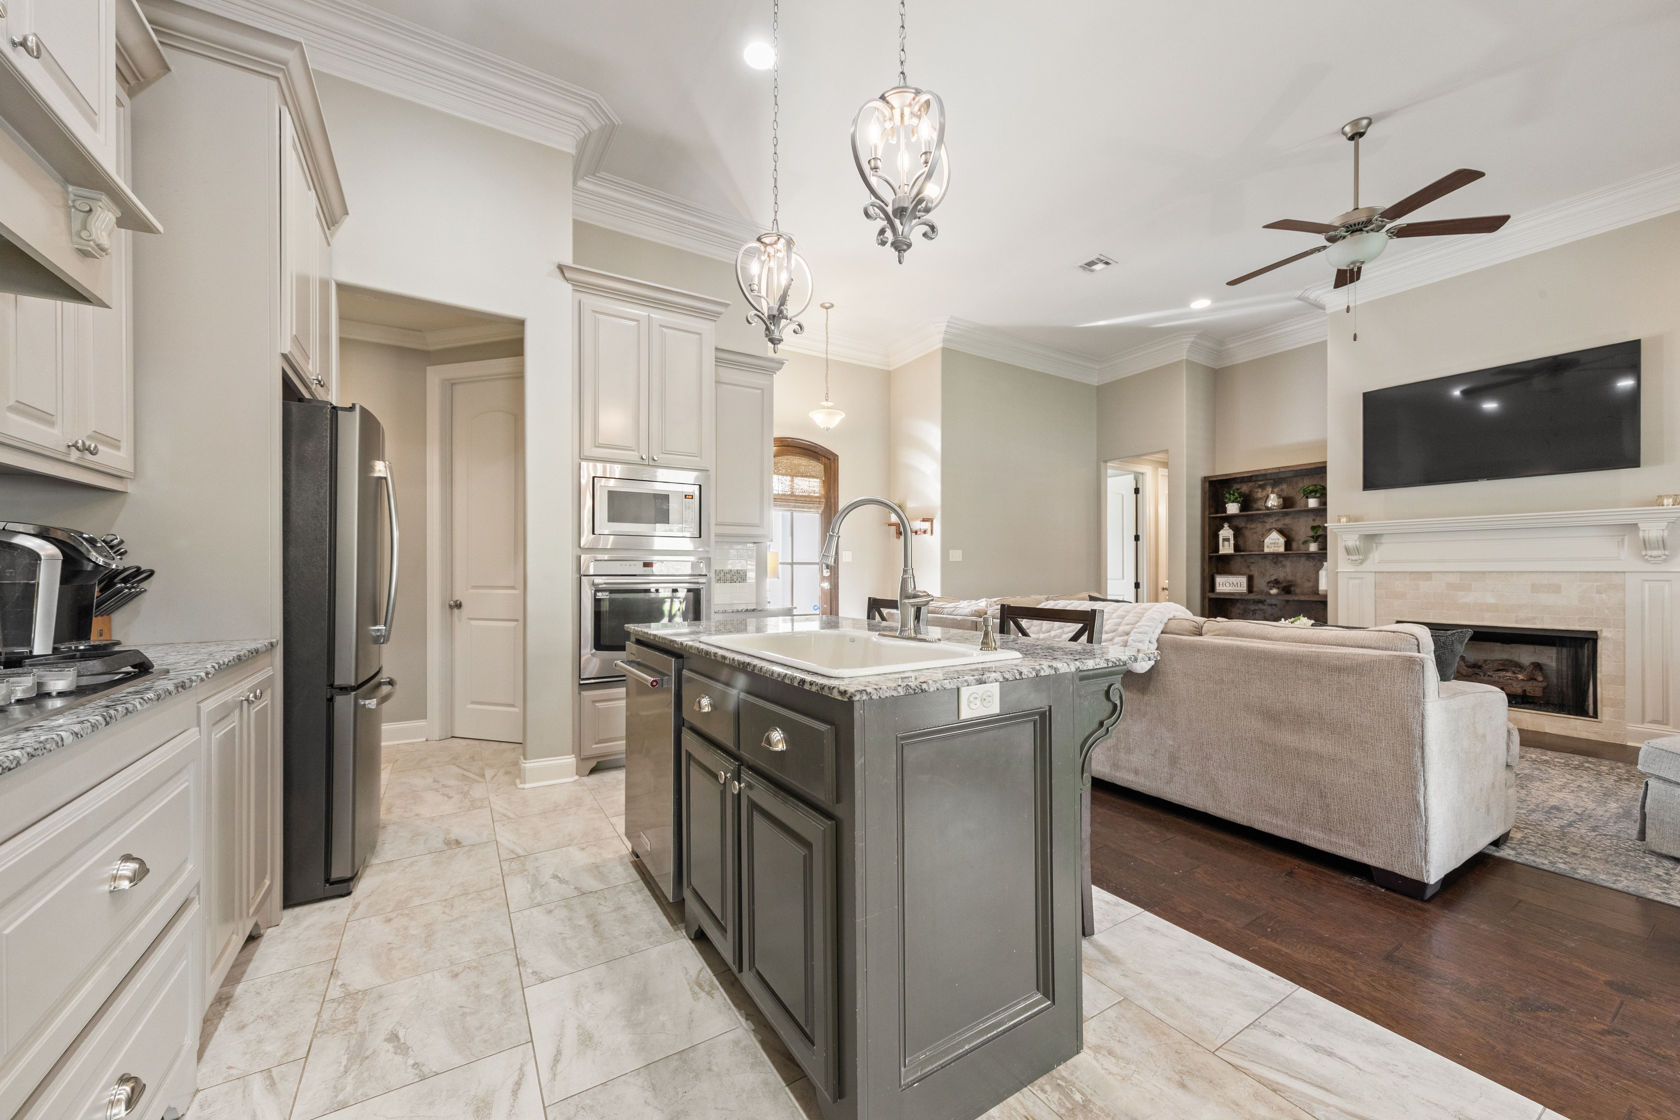
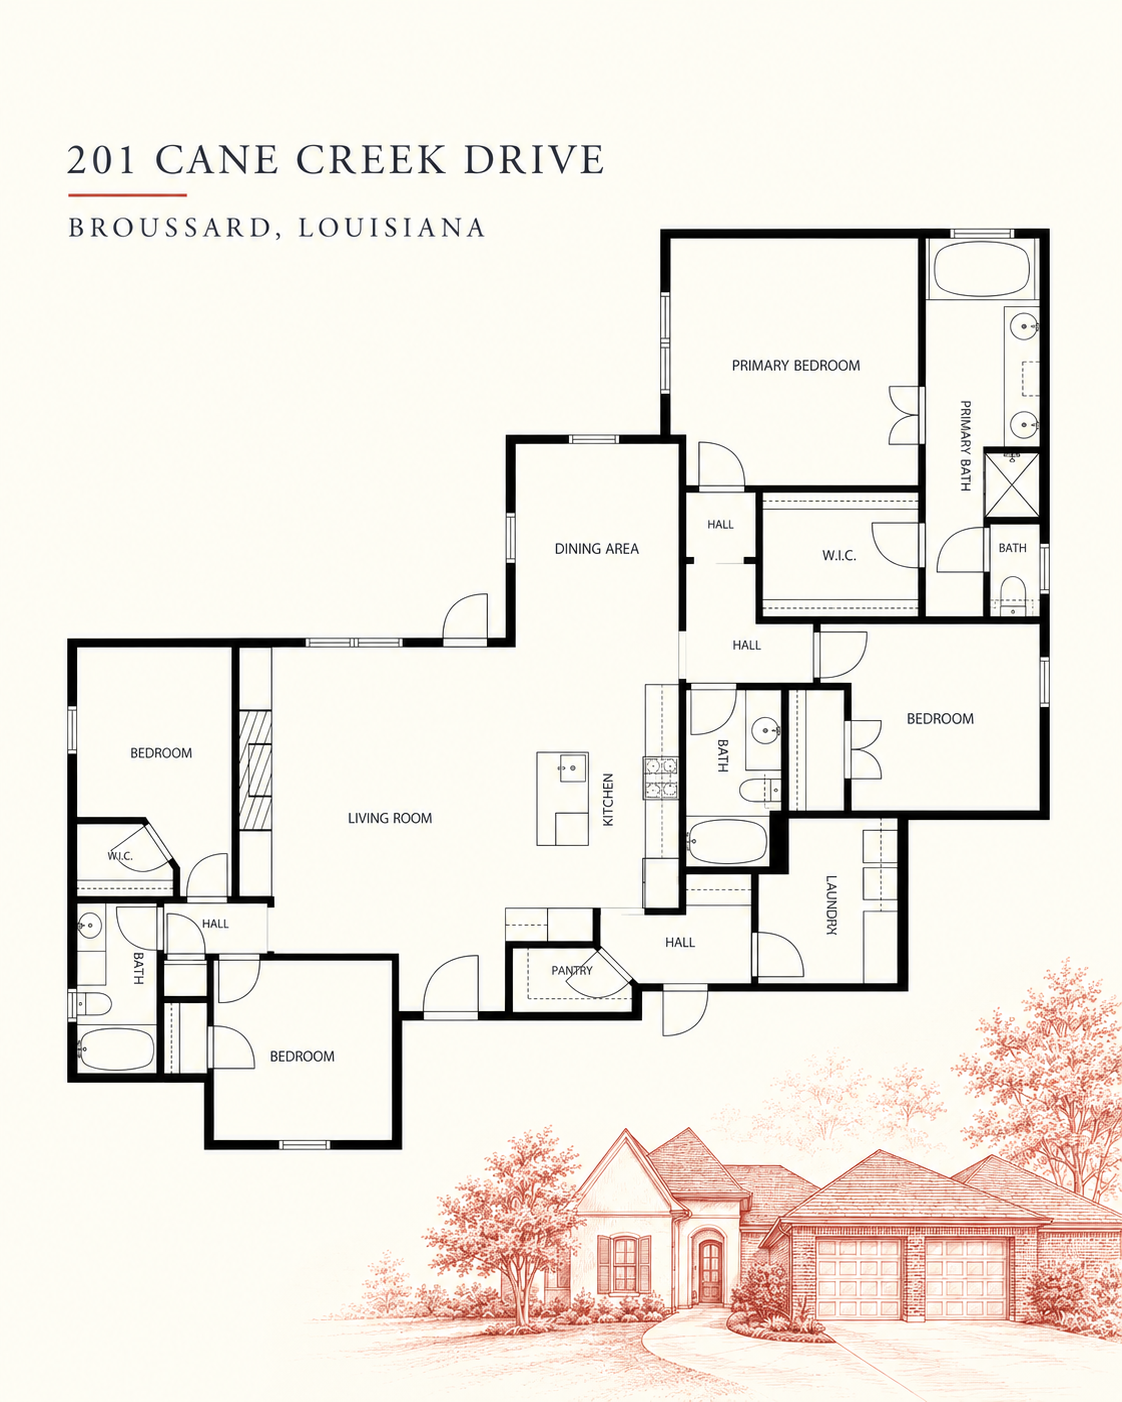
The living room is anchored by a fireplace with shelving on either side and connects naturally to the kitchen and dining spaces. The layout encourages togetherness without sacrificing definition between rooms.
It is a home that feels equally suited to a quiet night in, an easy weekend gathering, or a full house.
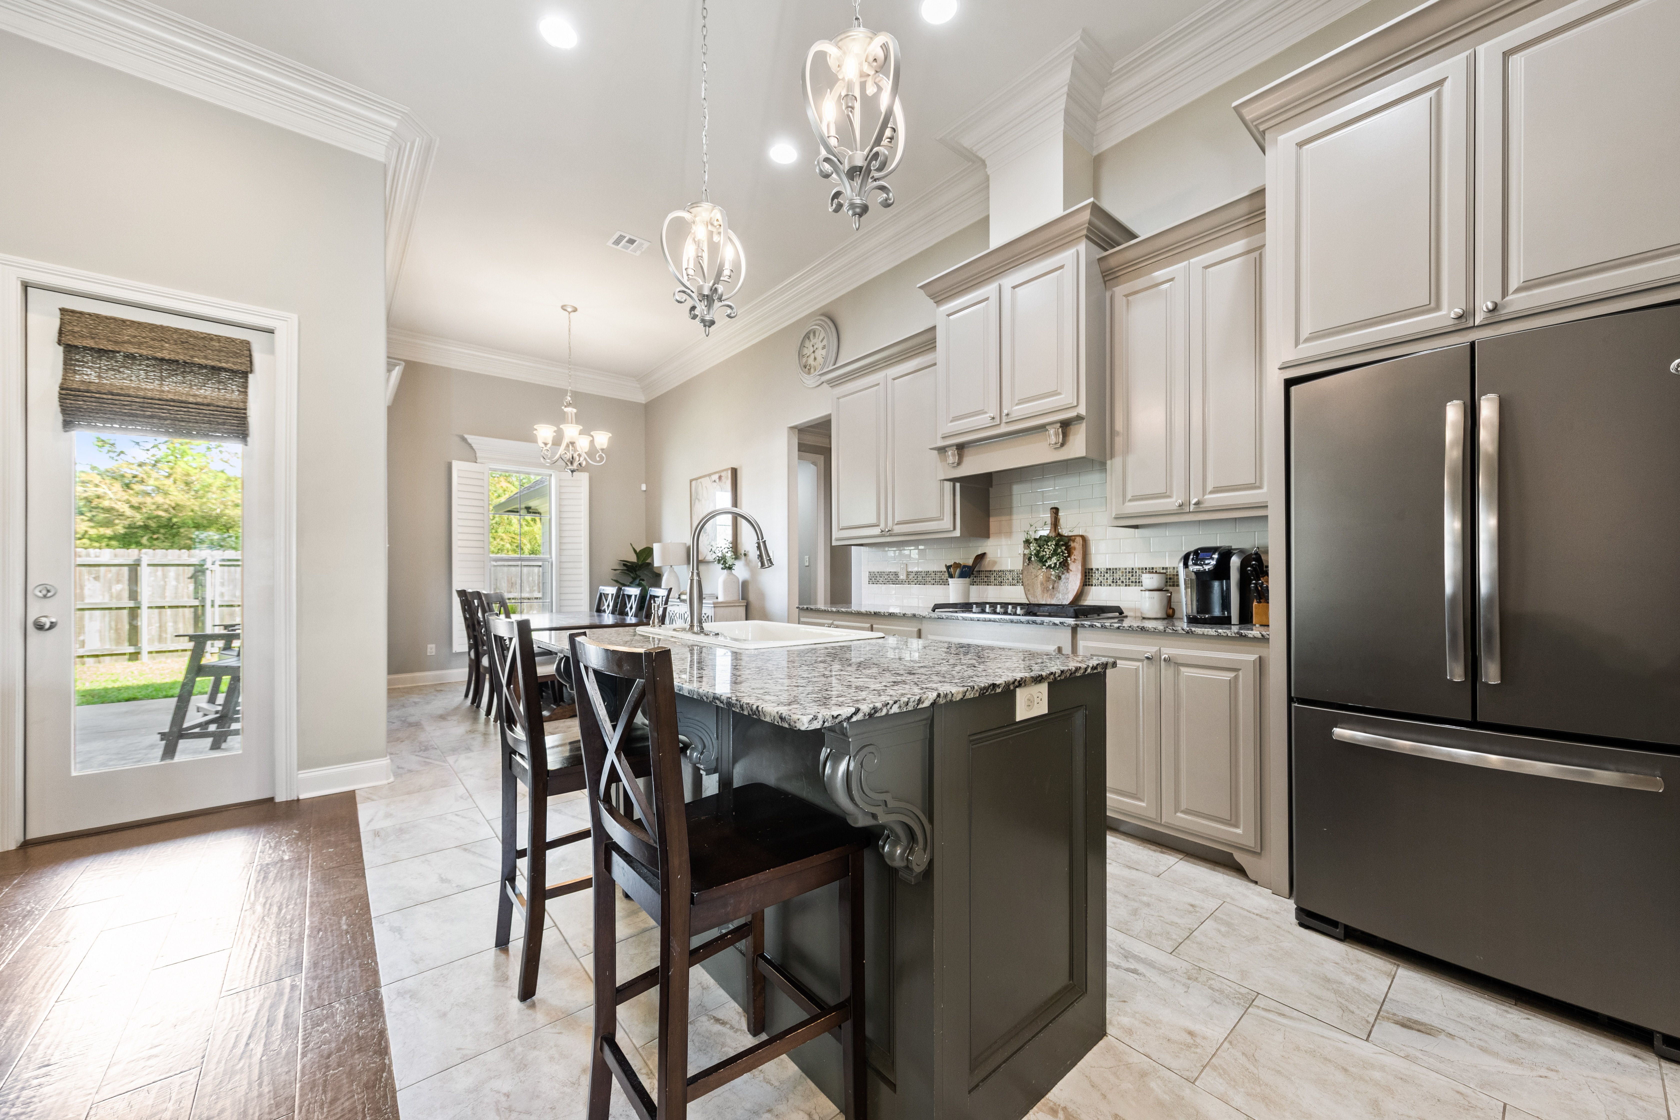
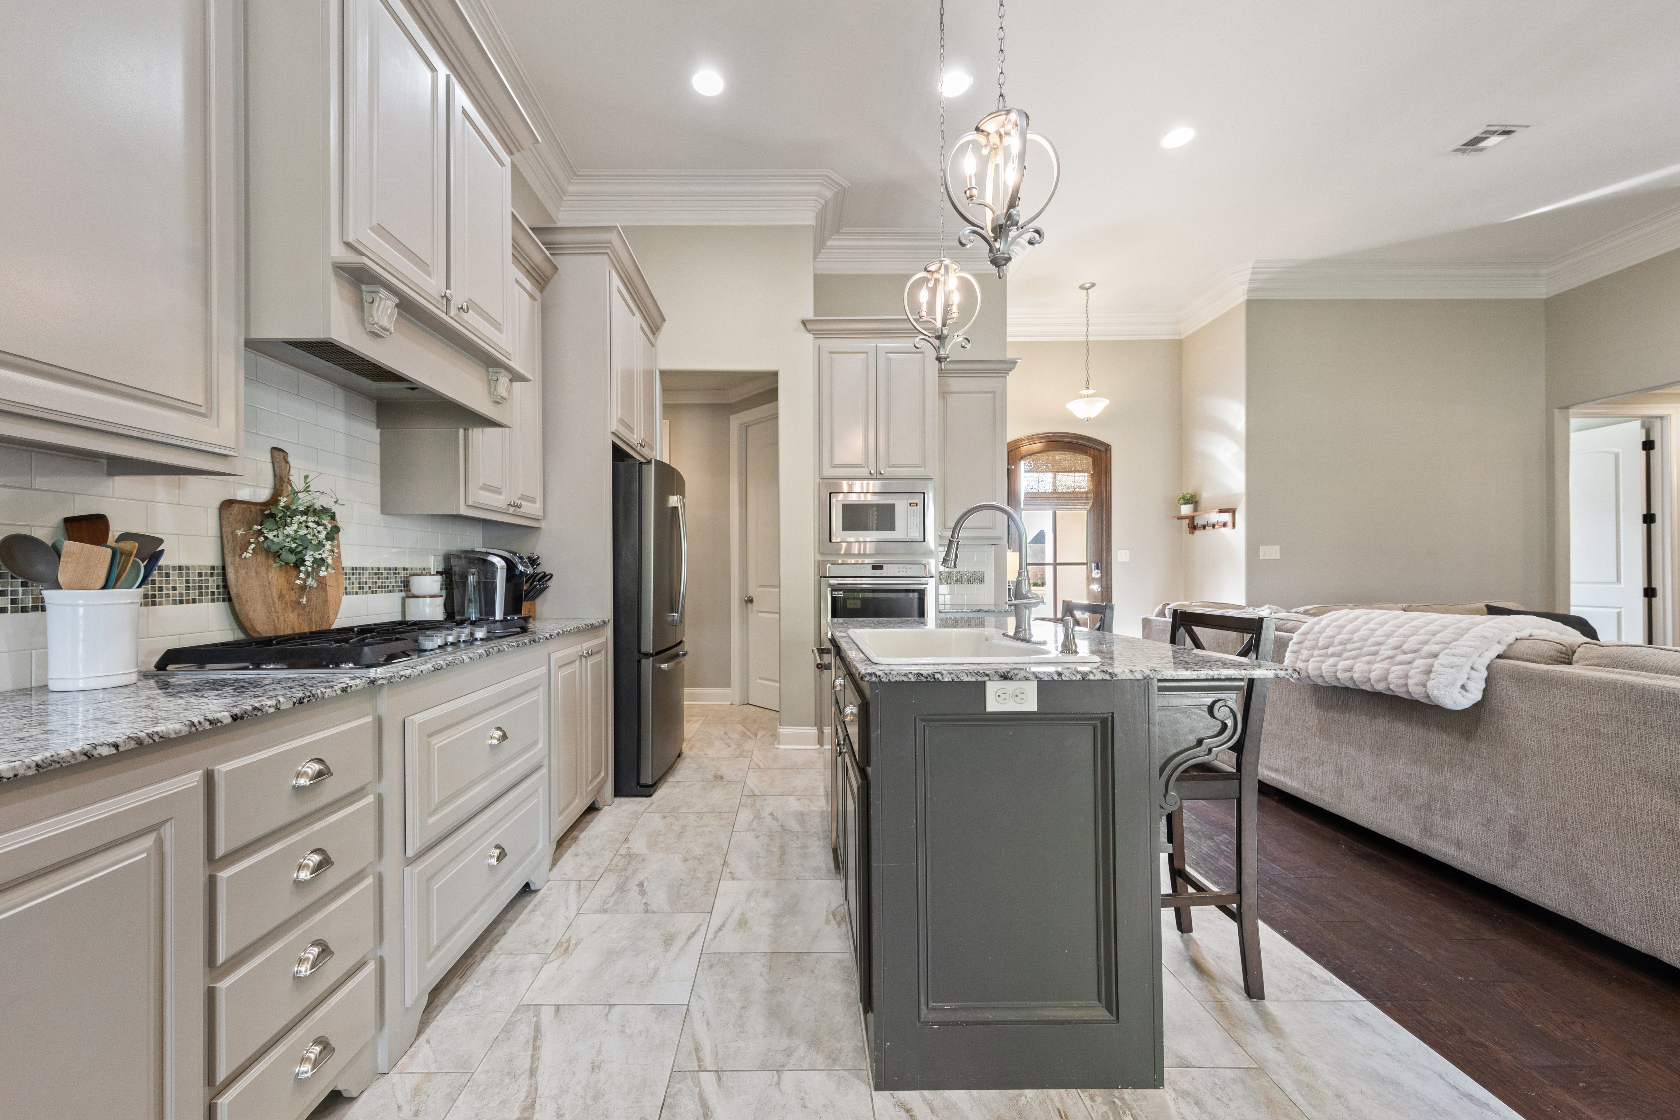
A kitchen designed for conversation as much as cooking.
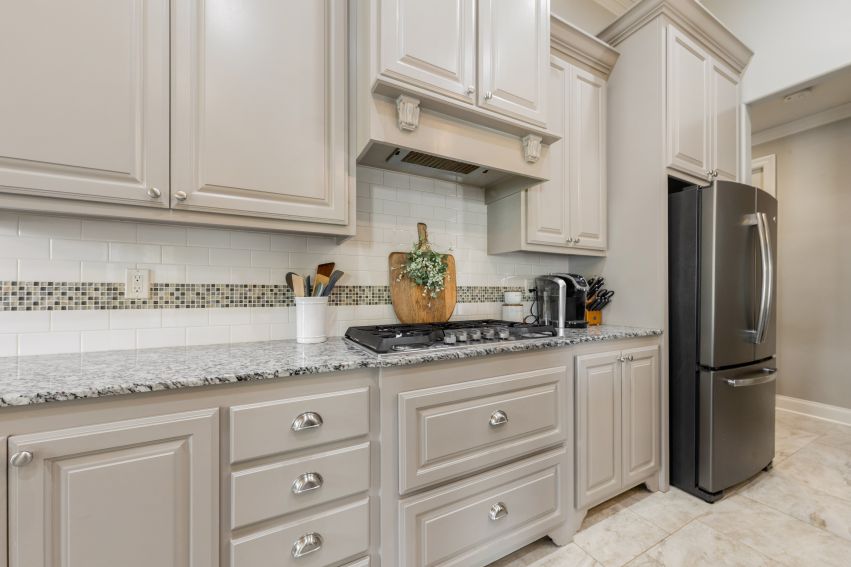
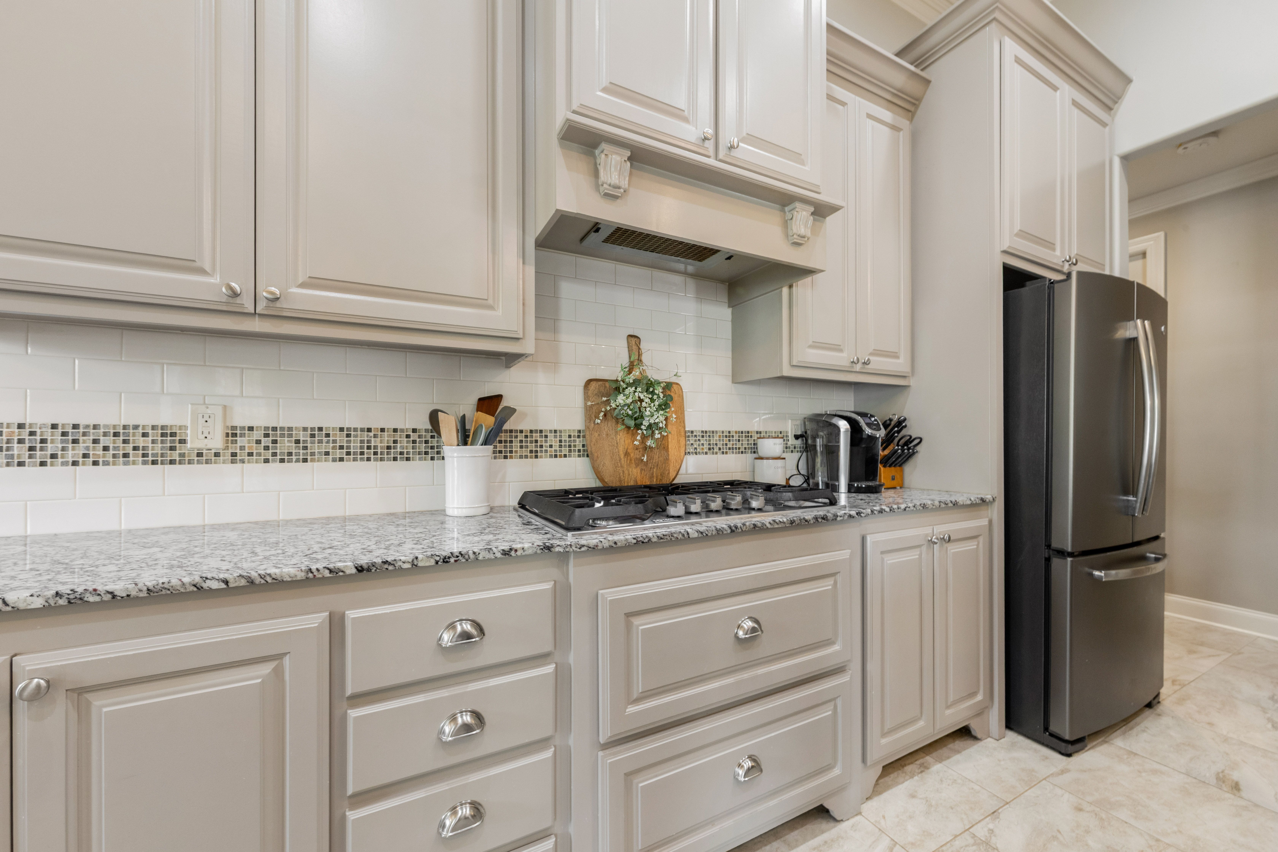
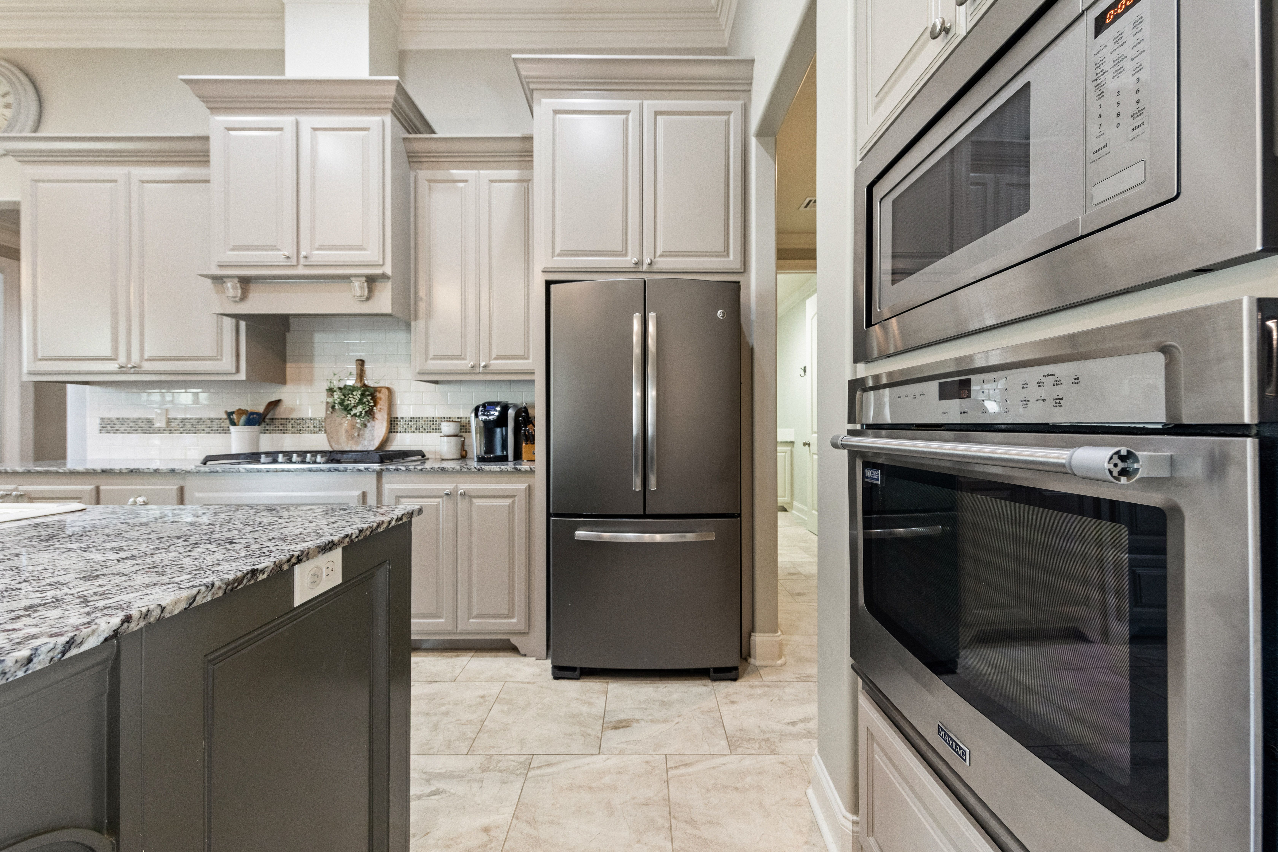
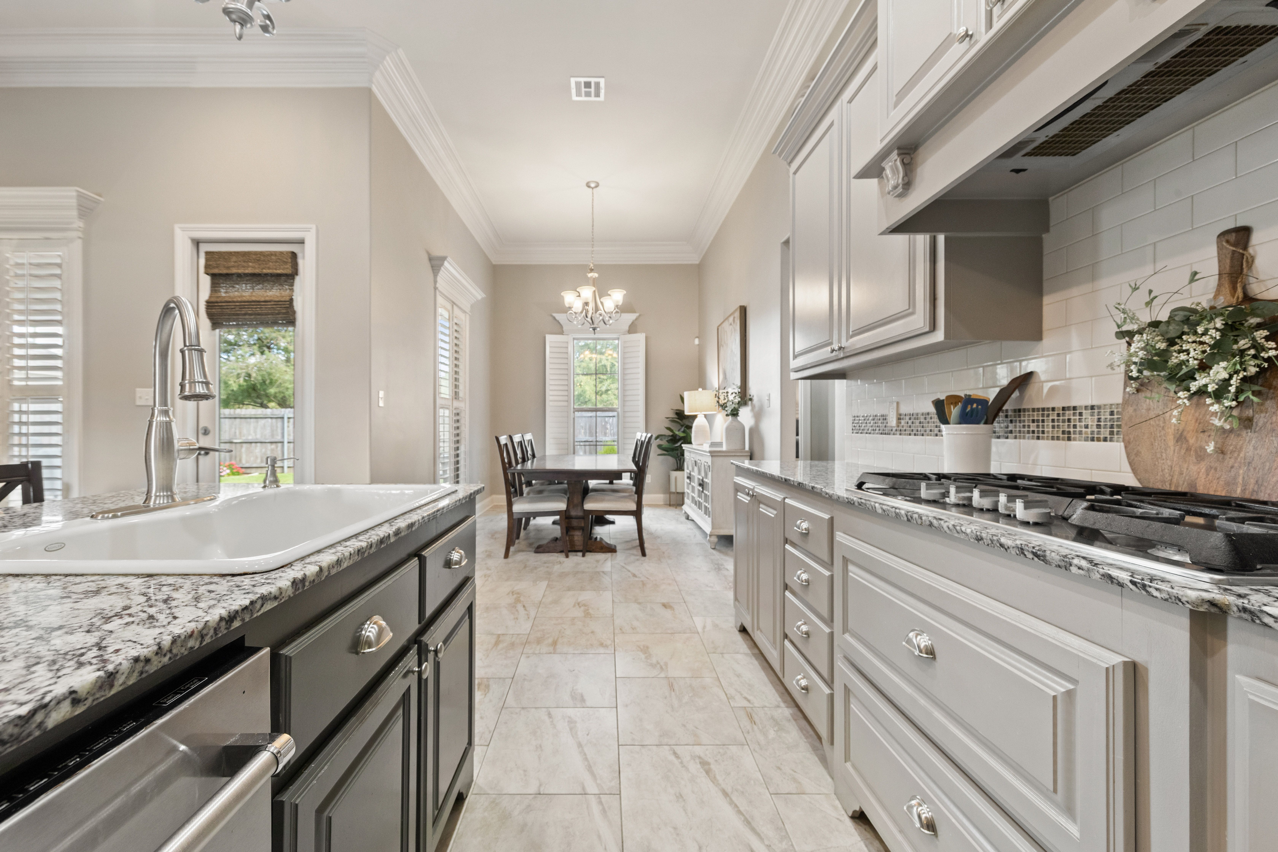
At the heart of the home, the kitchen brings everyday life together. Granite countertops offer generous prep space, custom cabinetry provides abundant storage, and the center island creates a natural spot to pull up a chair, pour a drink, or catch up at the end of the day.
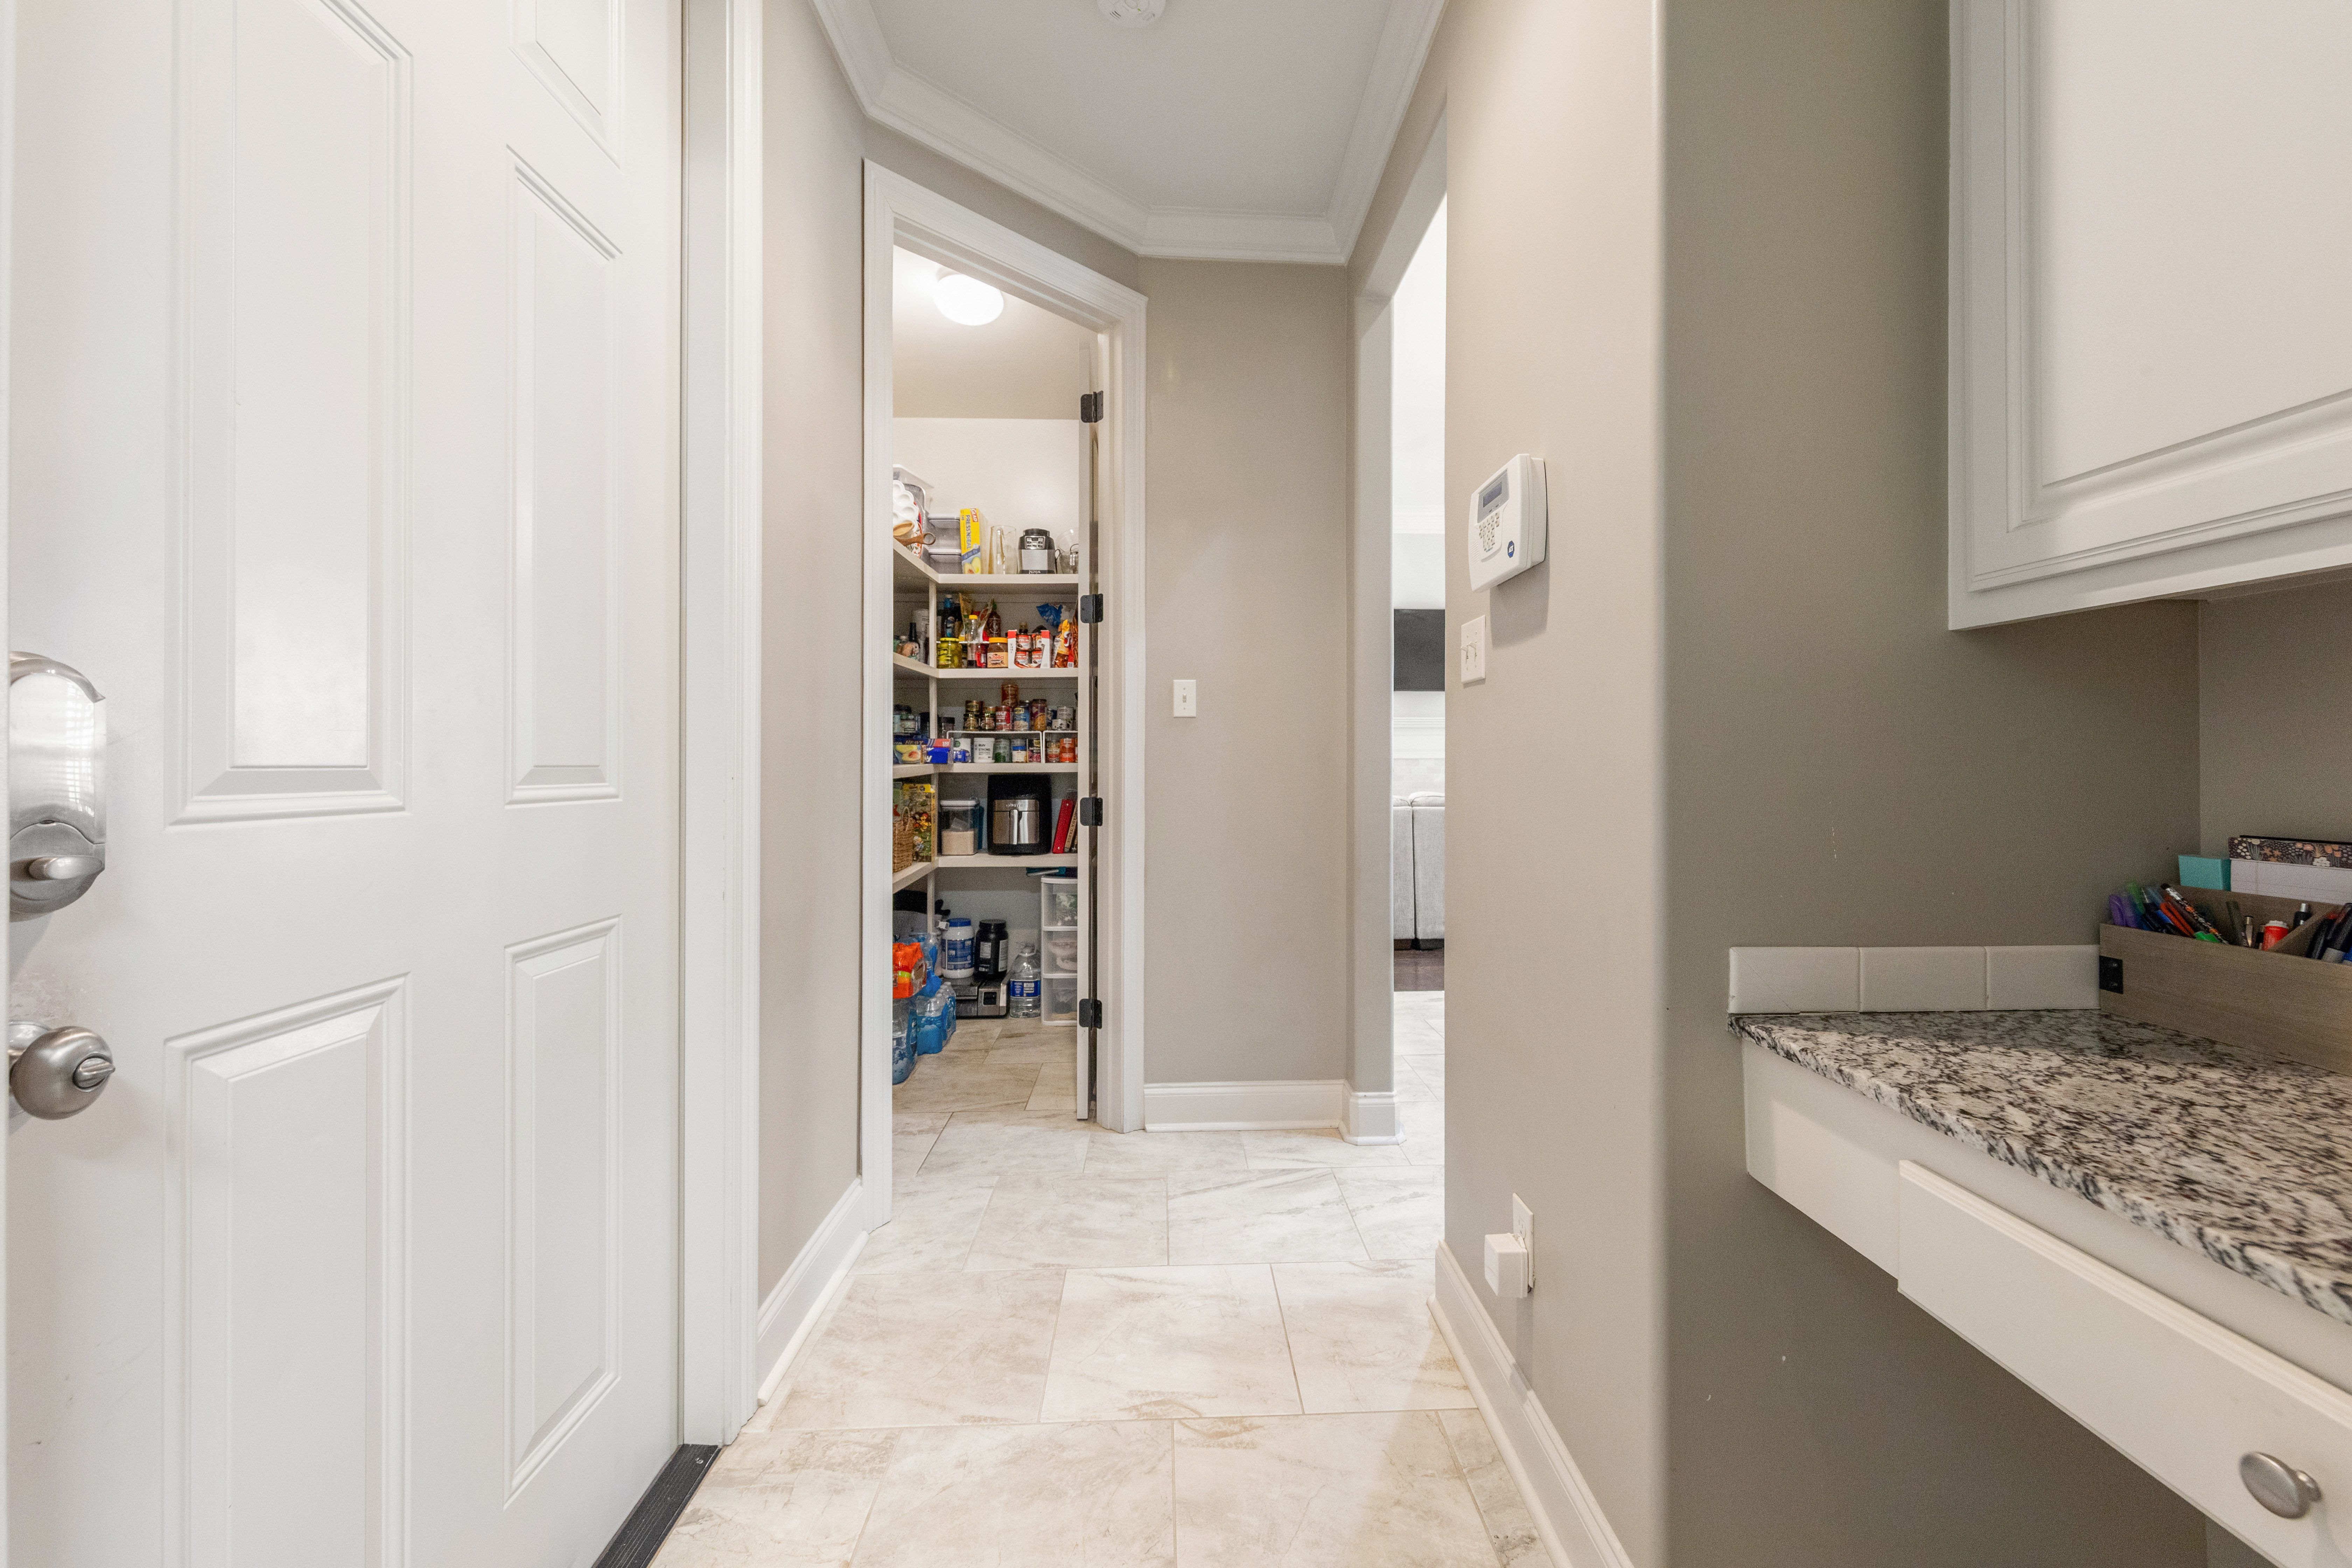
Stainless steel appliances complement the neutral finishes, while the walk-in pantry keeps the practical side of the kitchen neatly tucked away.
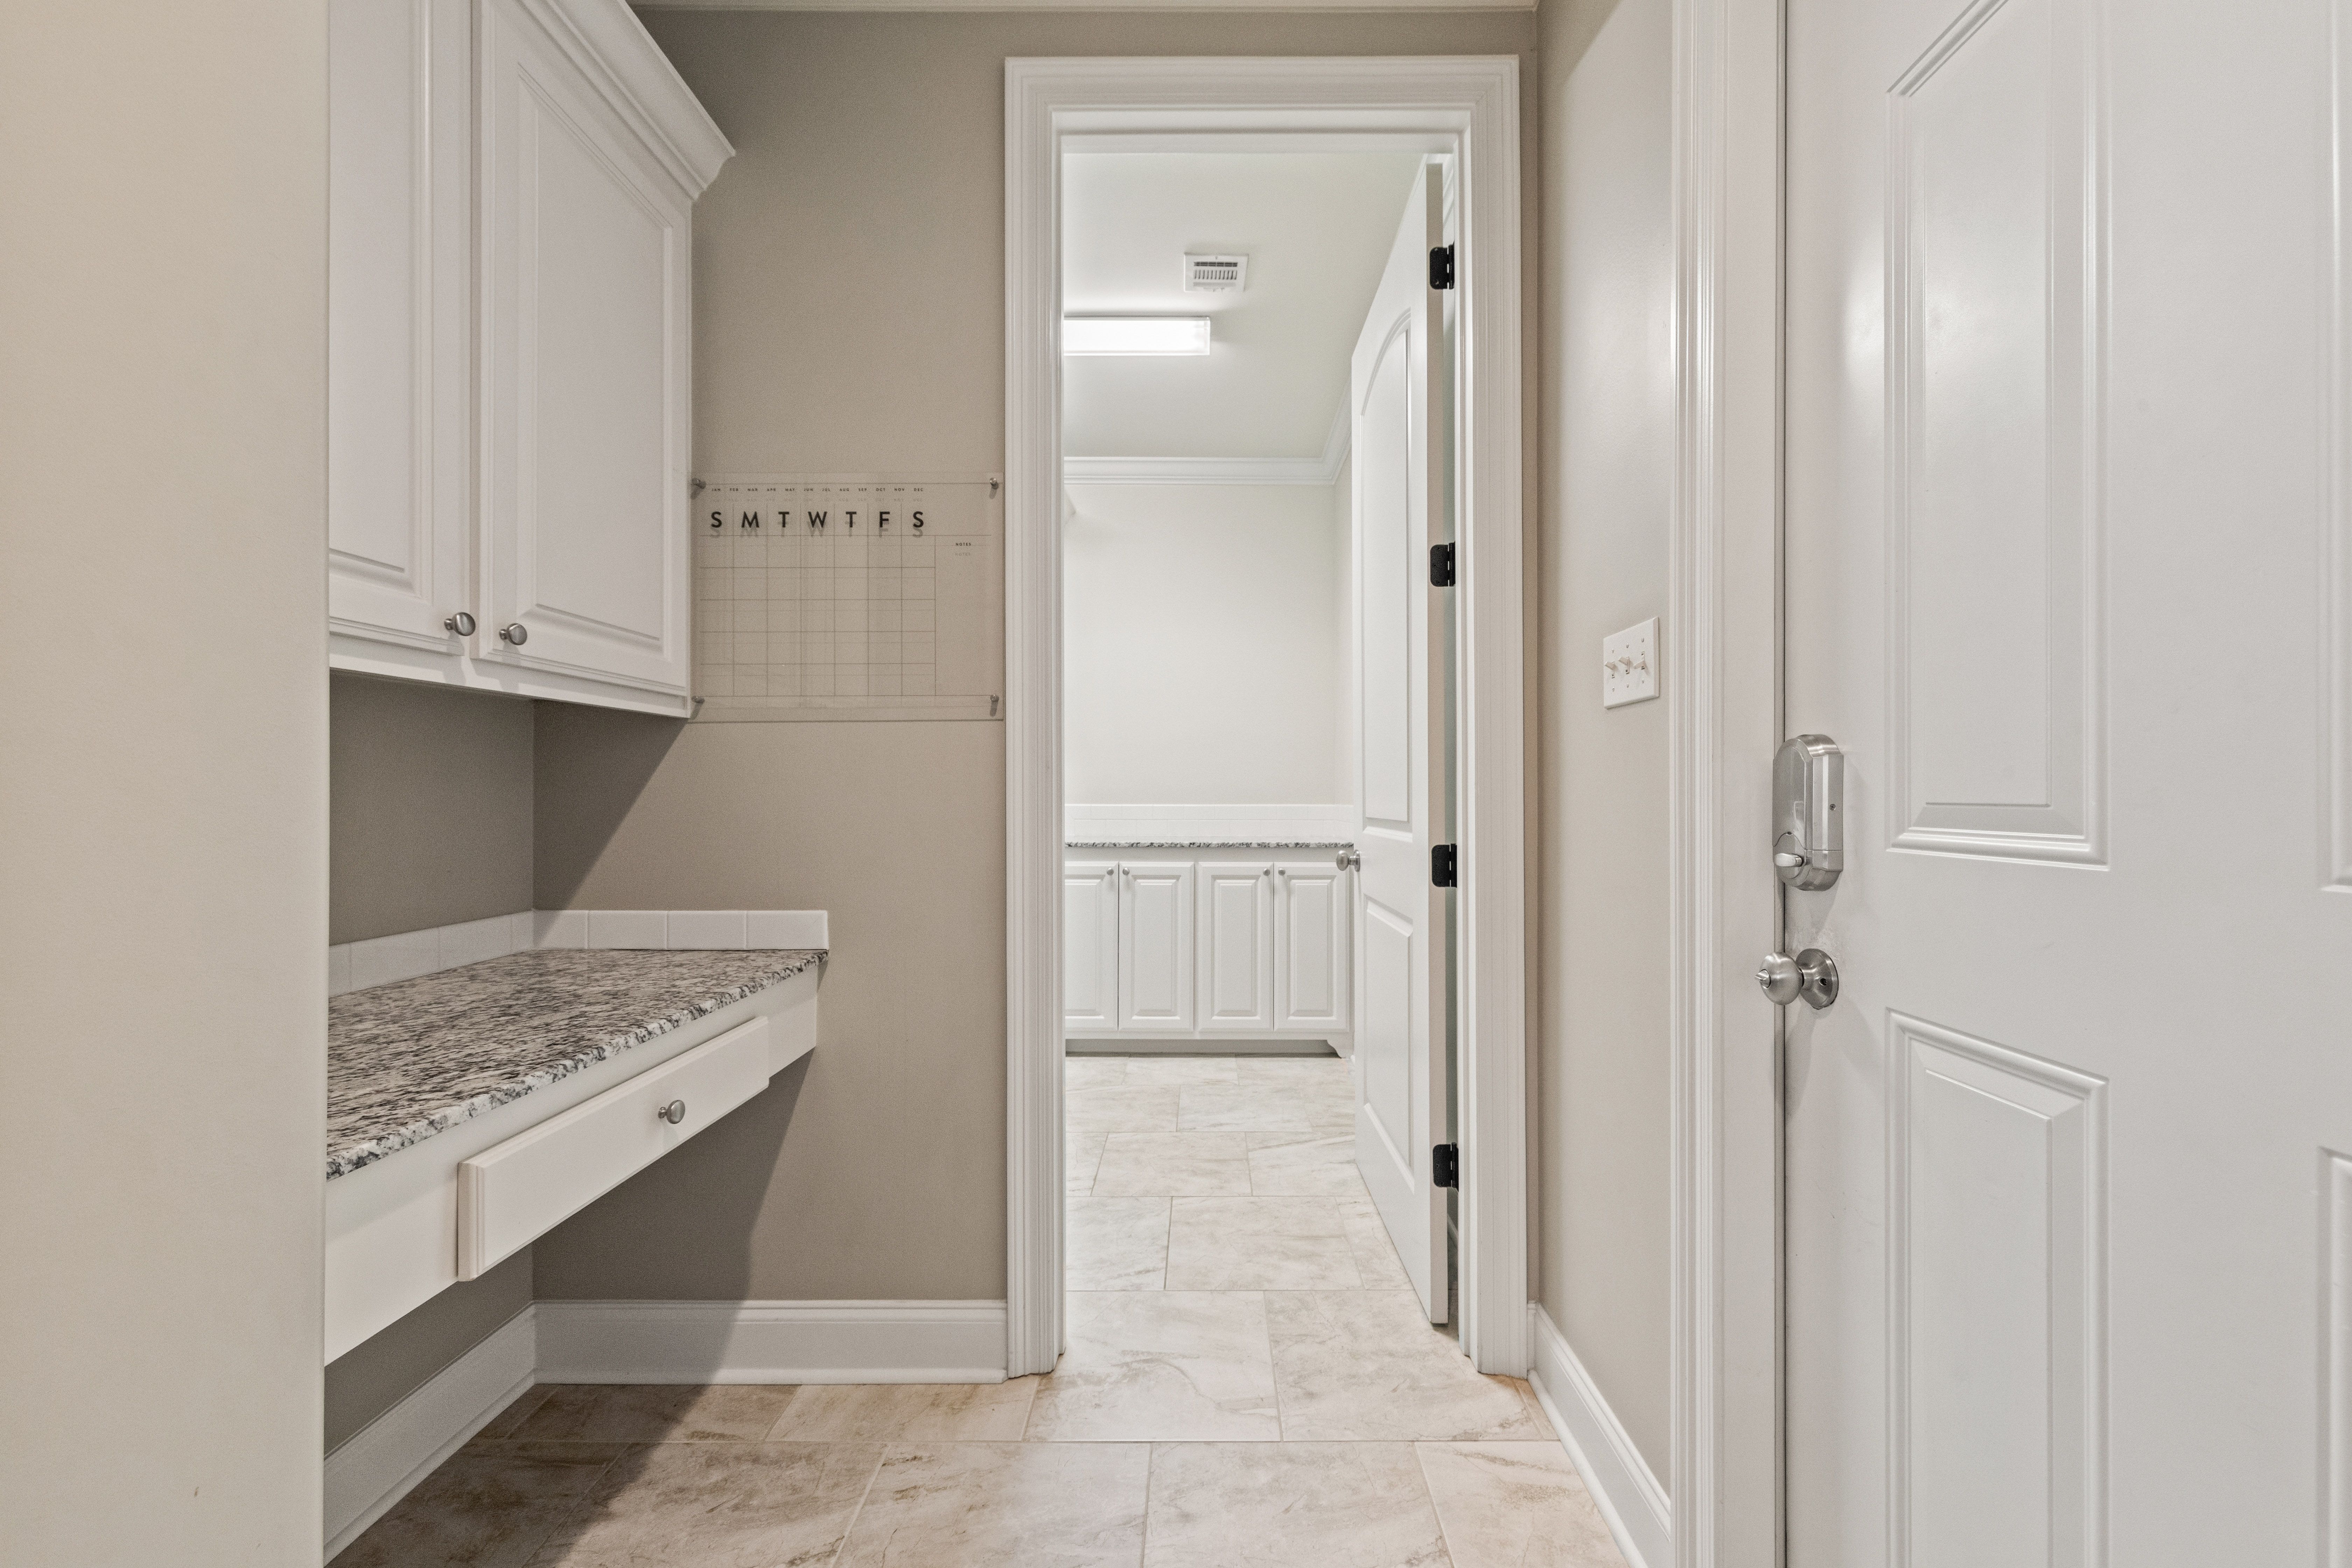
Nearby, a built-in desk creates a dedicated place for a laptop, calendars, homework, or the things that help keep daily life organized.
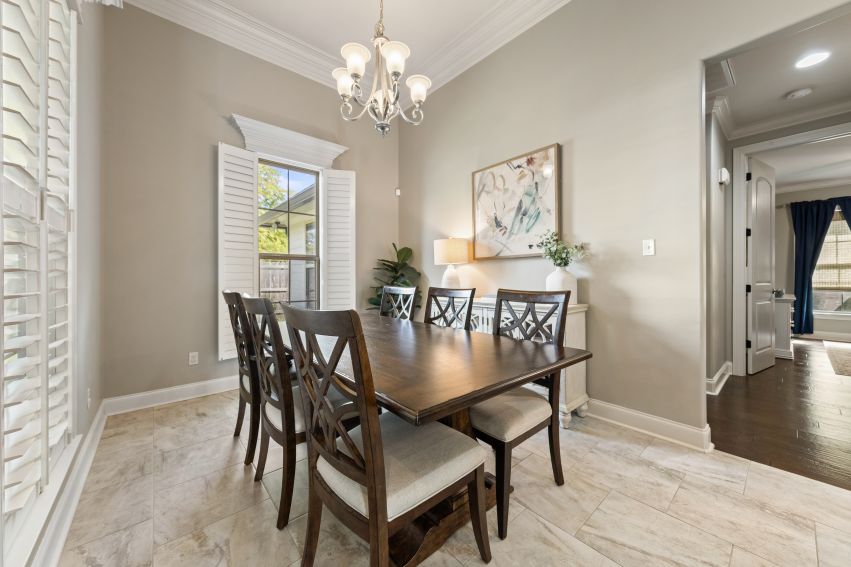
A dedicated space for everyday dinners, celebrations, and everything between.
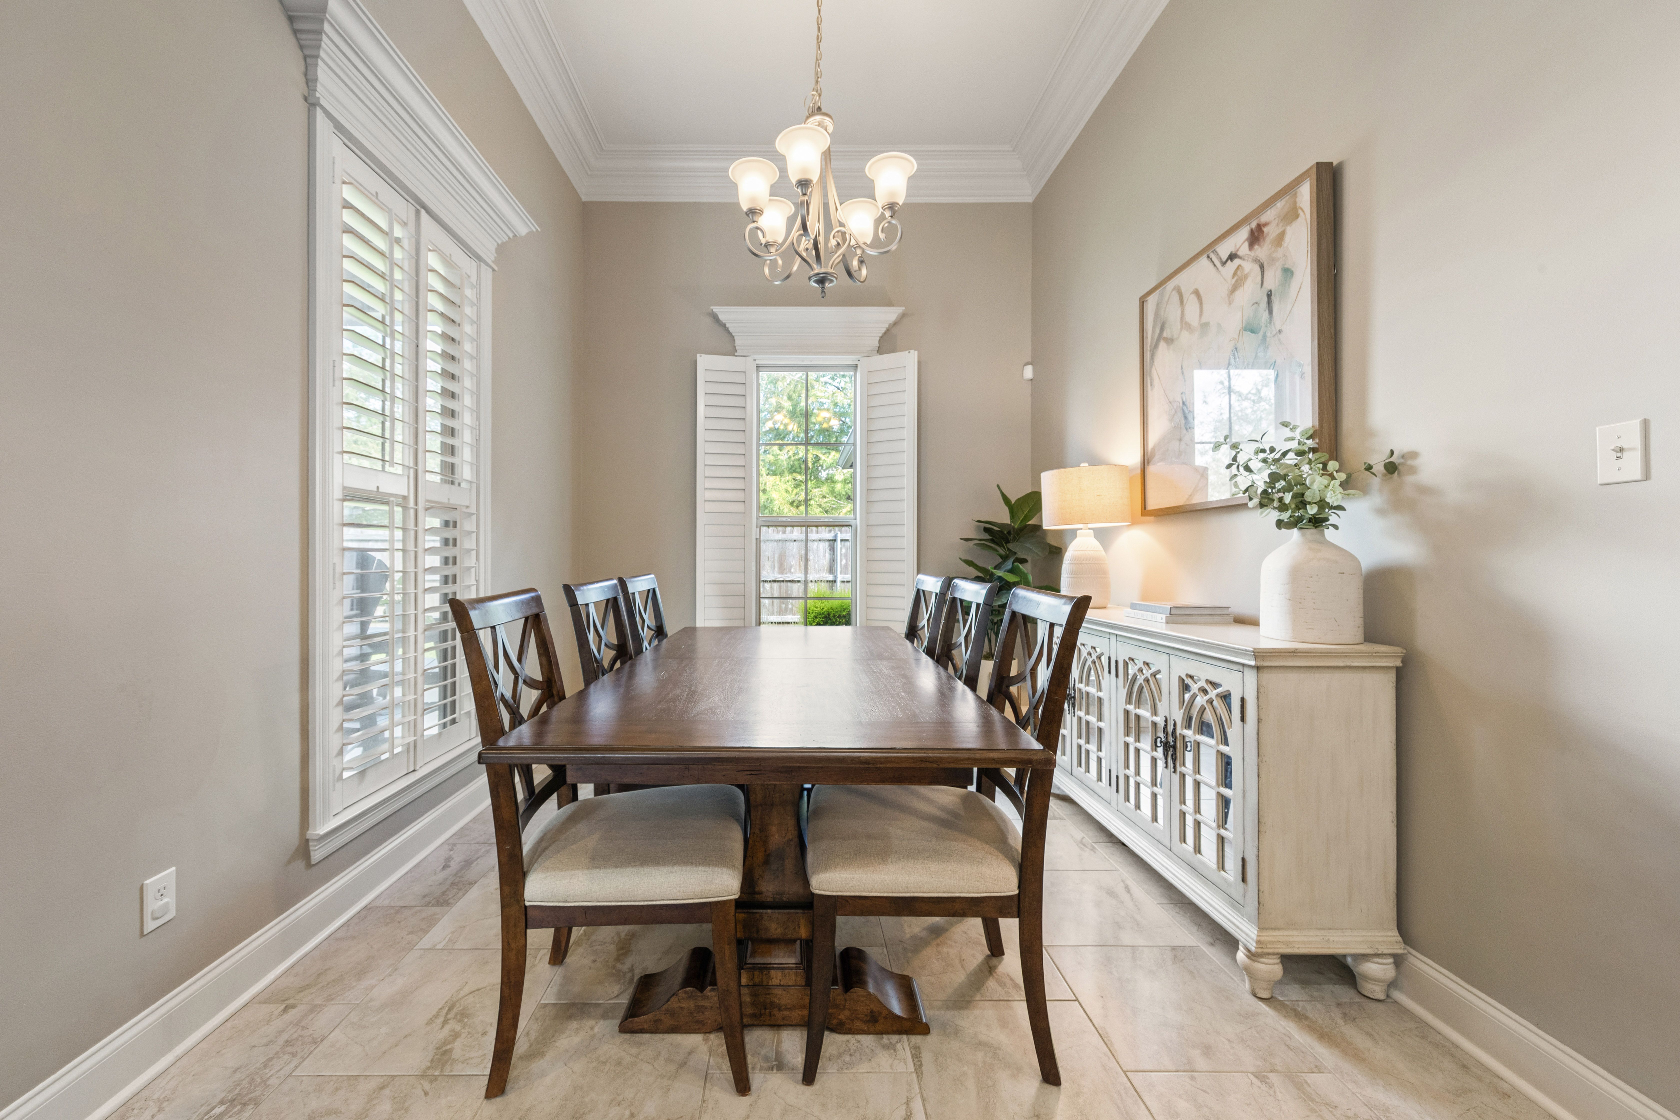
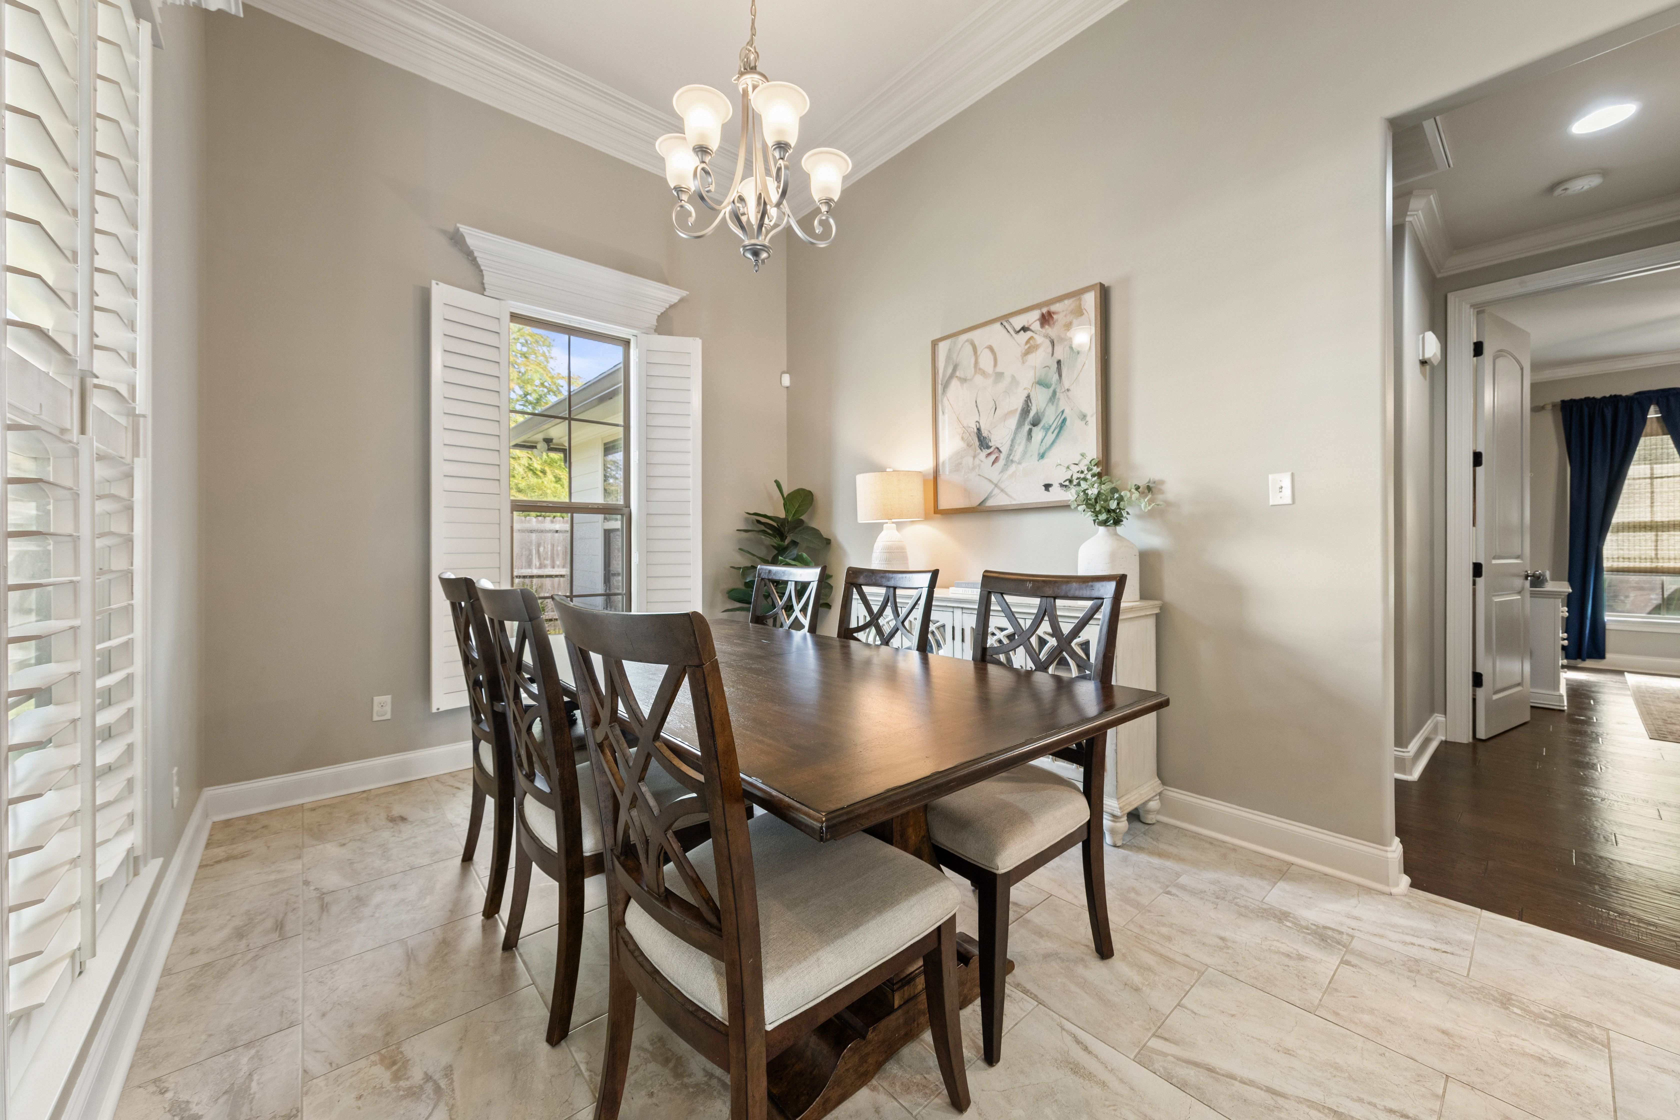
The dining area feels special without feeling overly formal. Tall ceilings, beautiful trim work, plantation shutters, and natural light give the room presence while maintaining an easy connection to the kitchen and living areas.
There is room for the dinners that happen every day and the ones that become traditions; the quick meal after a busy afternoon, a table filled for the holidays, or a conversation that stretches long after dinner is finished.
It is a space designed not simply for dining, but for lingering.
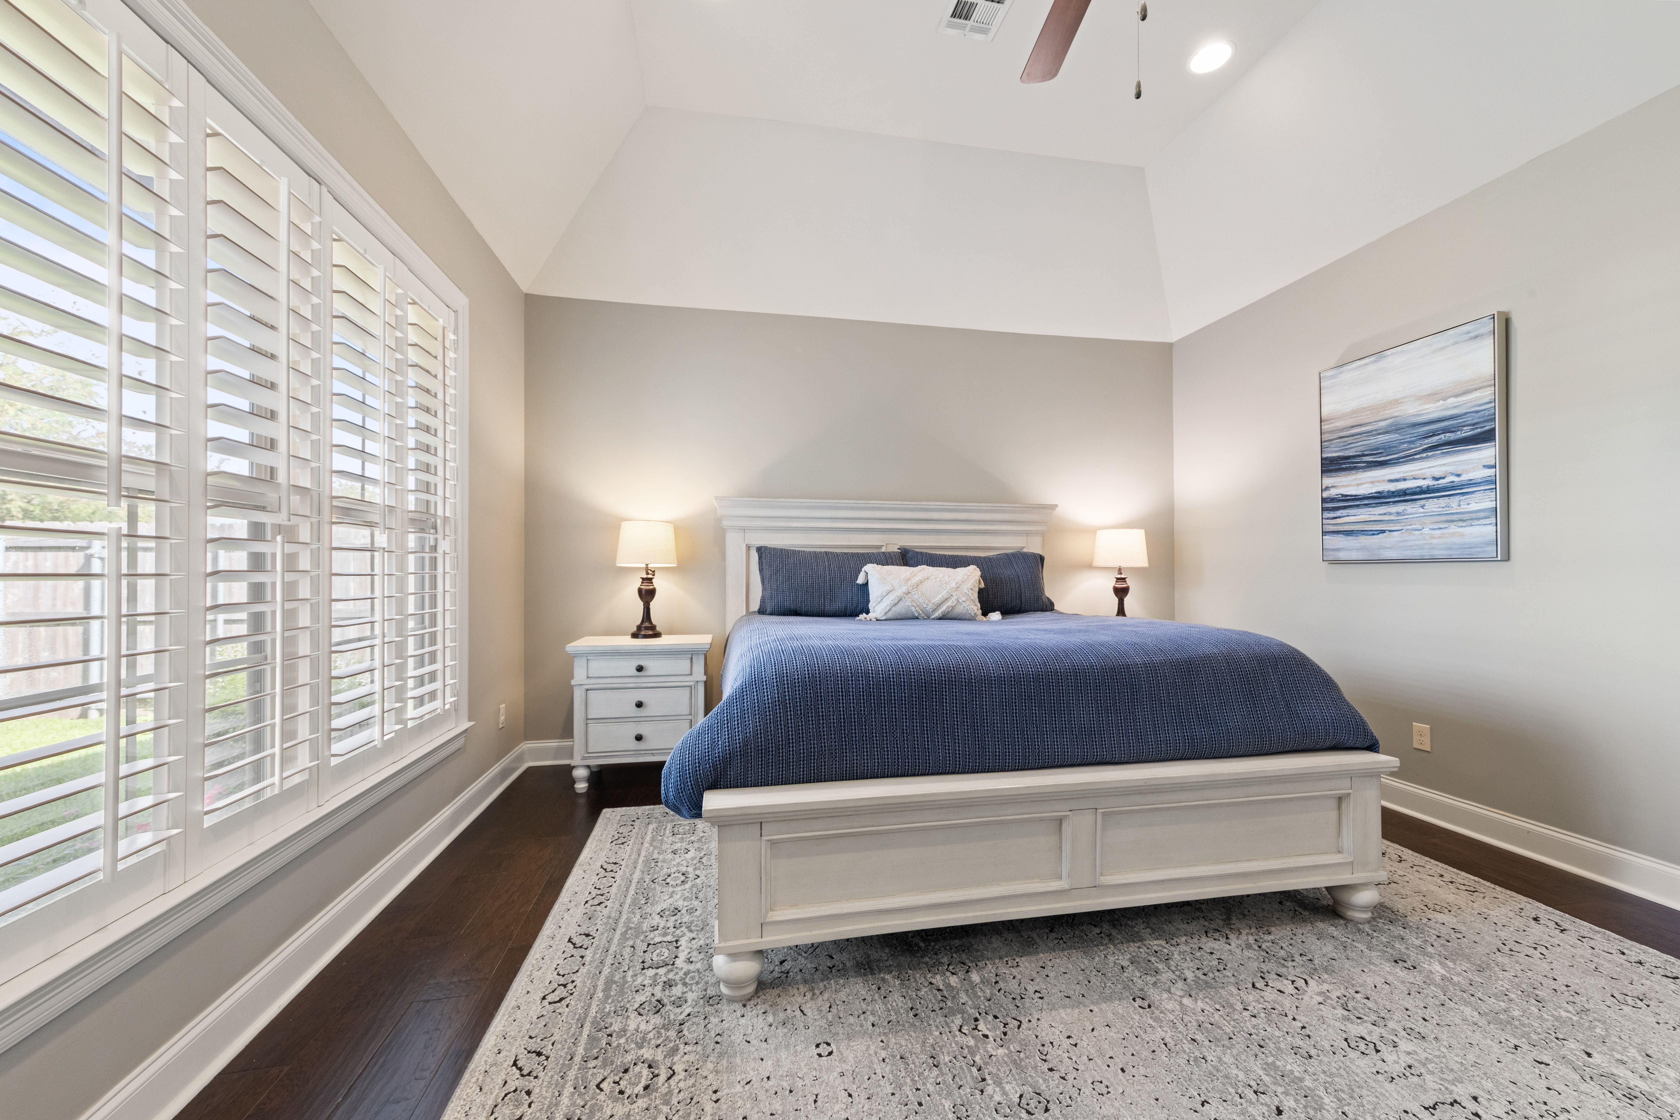
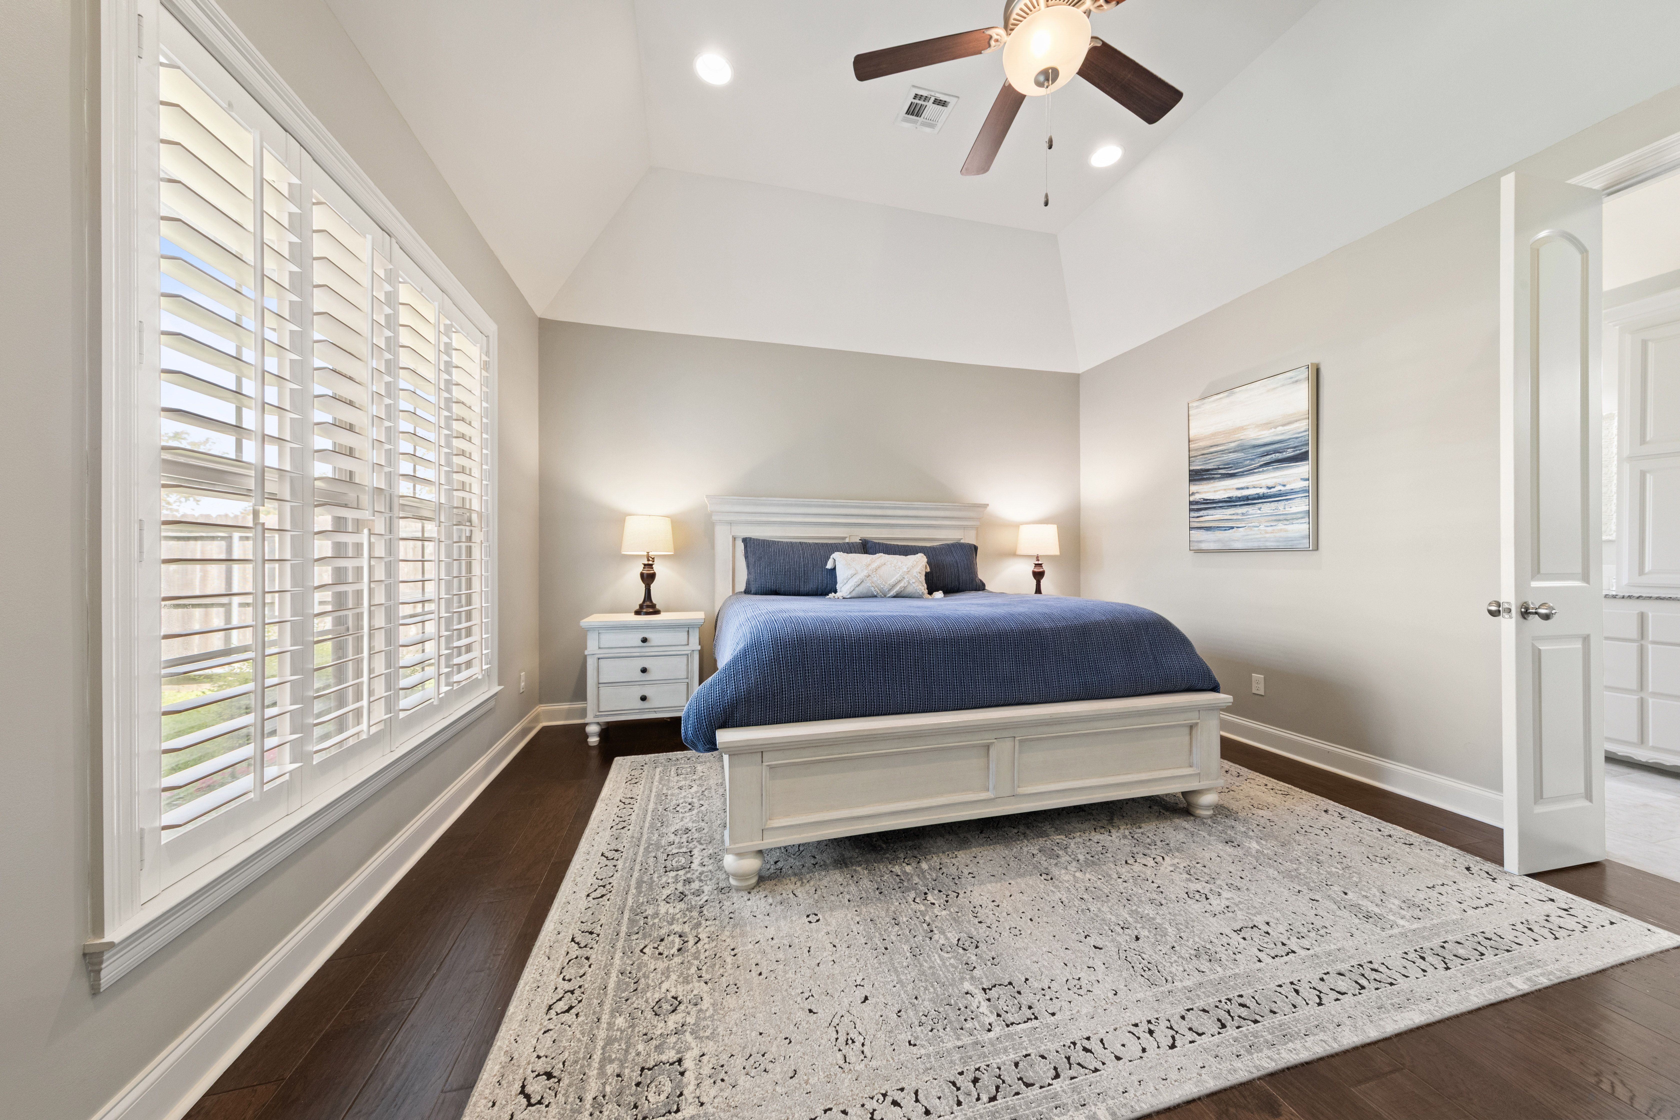
Tucked away, the primary suite offers a welcome sense of privacy. A vaulted ceiling gives the bedroom volume, while generous windows soften the space with natural light.
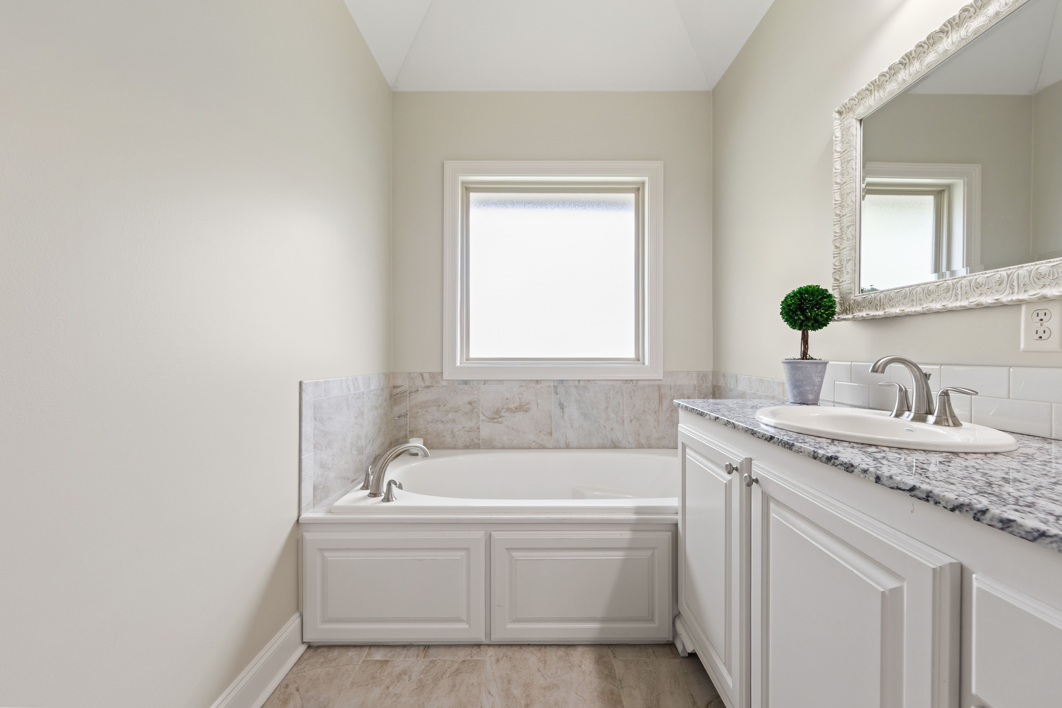
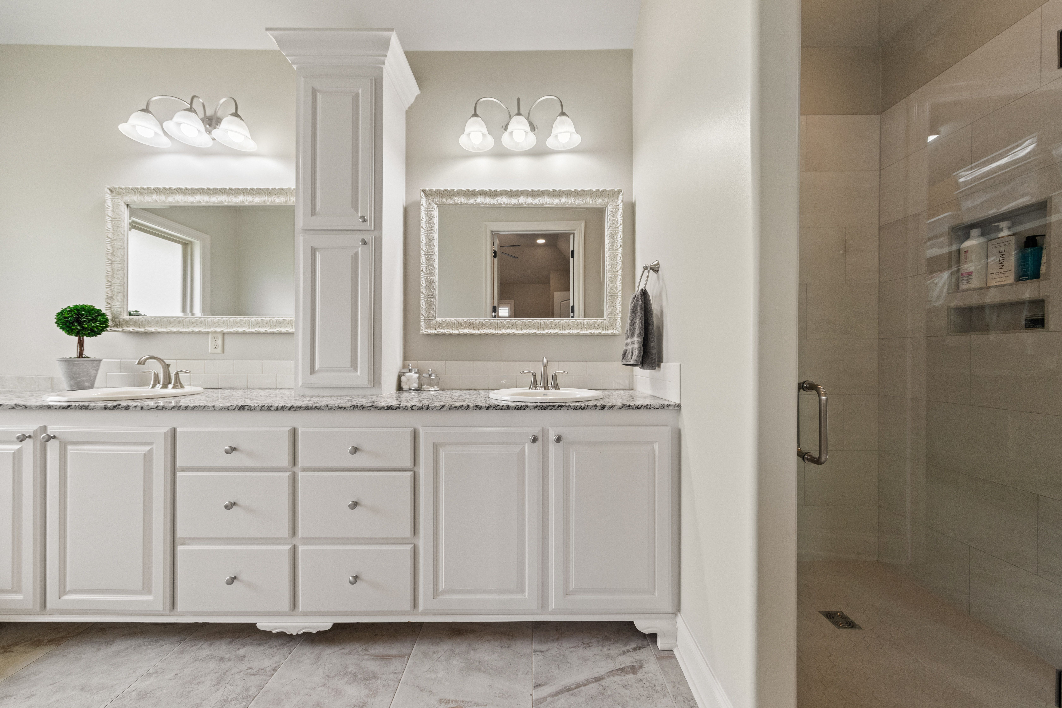
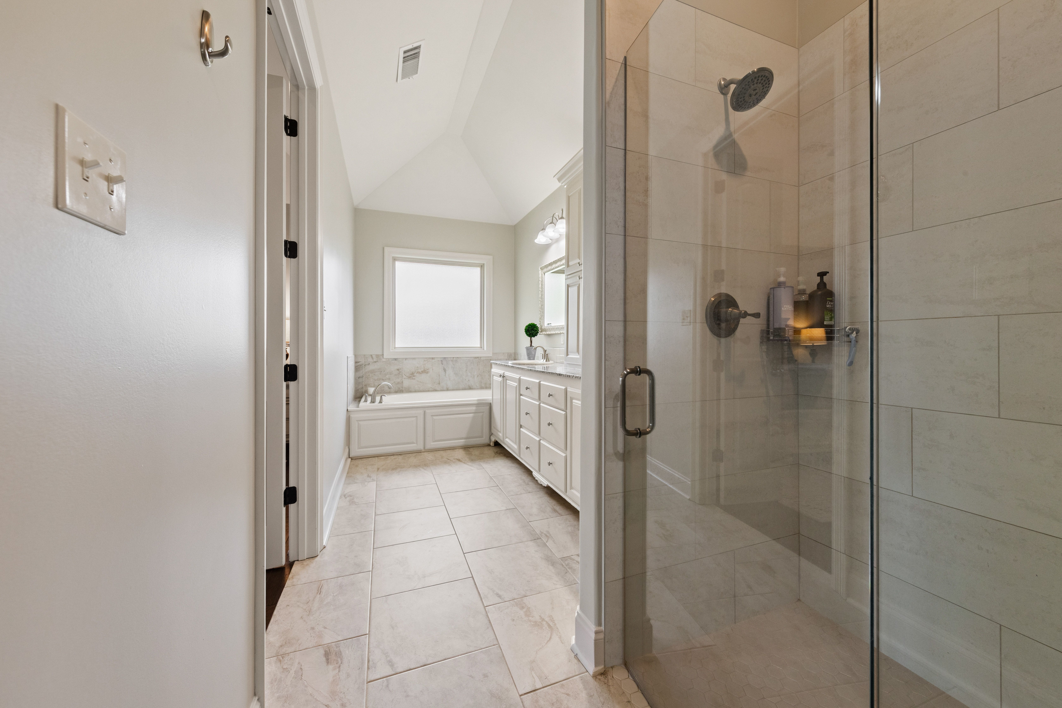
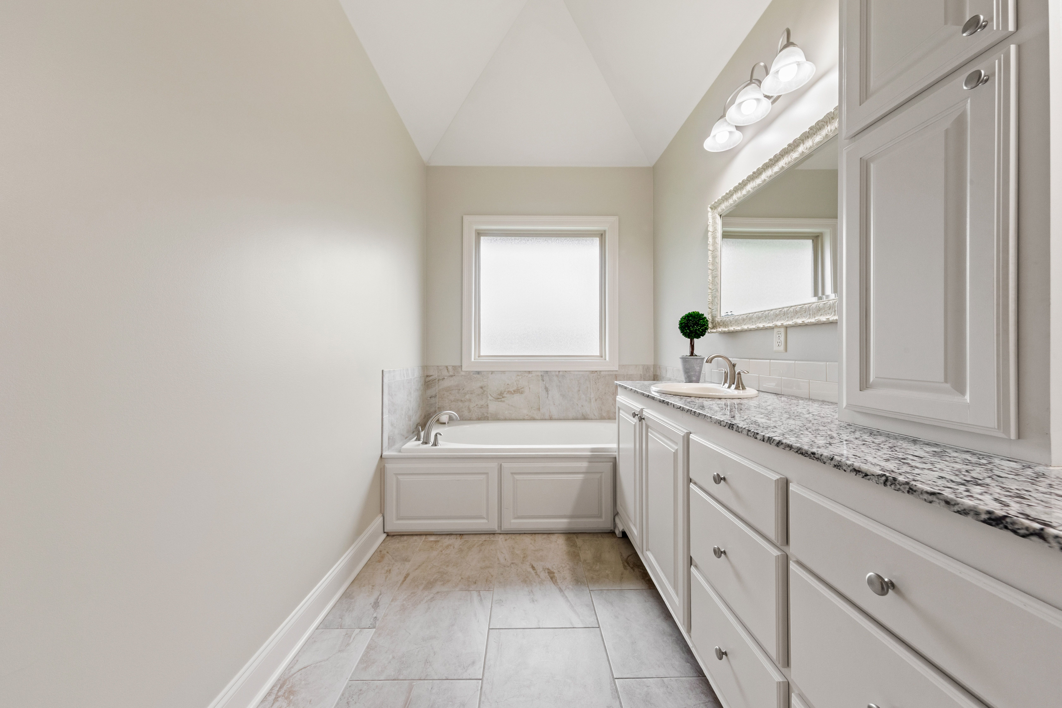
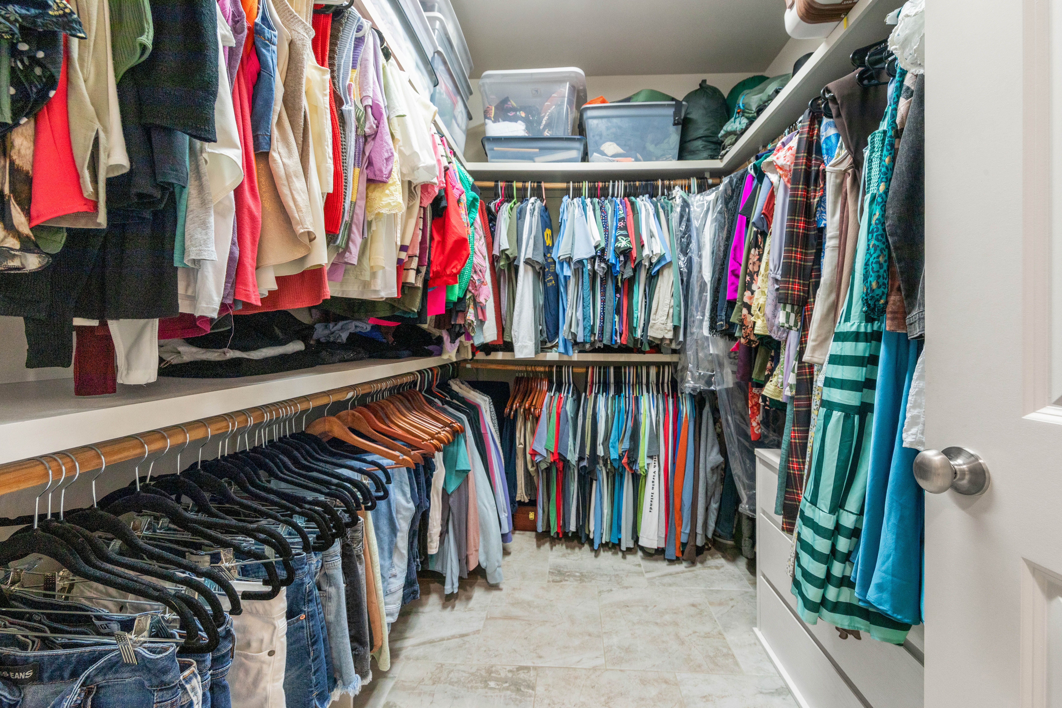
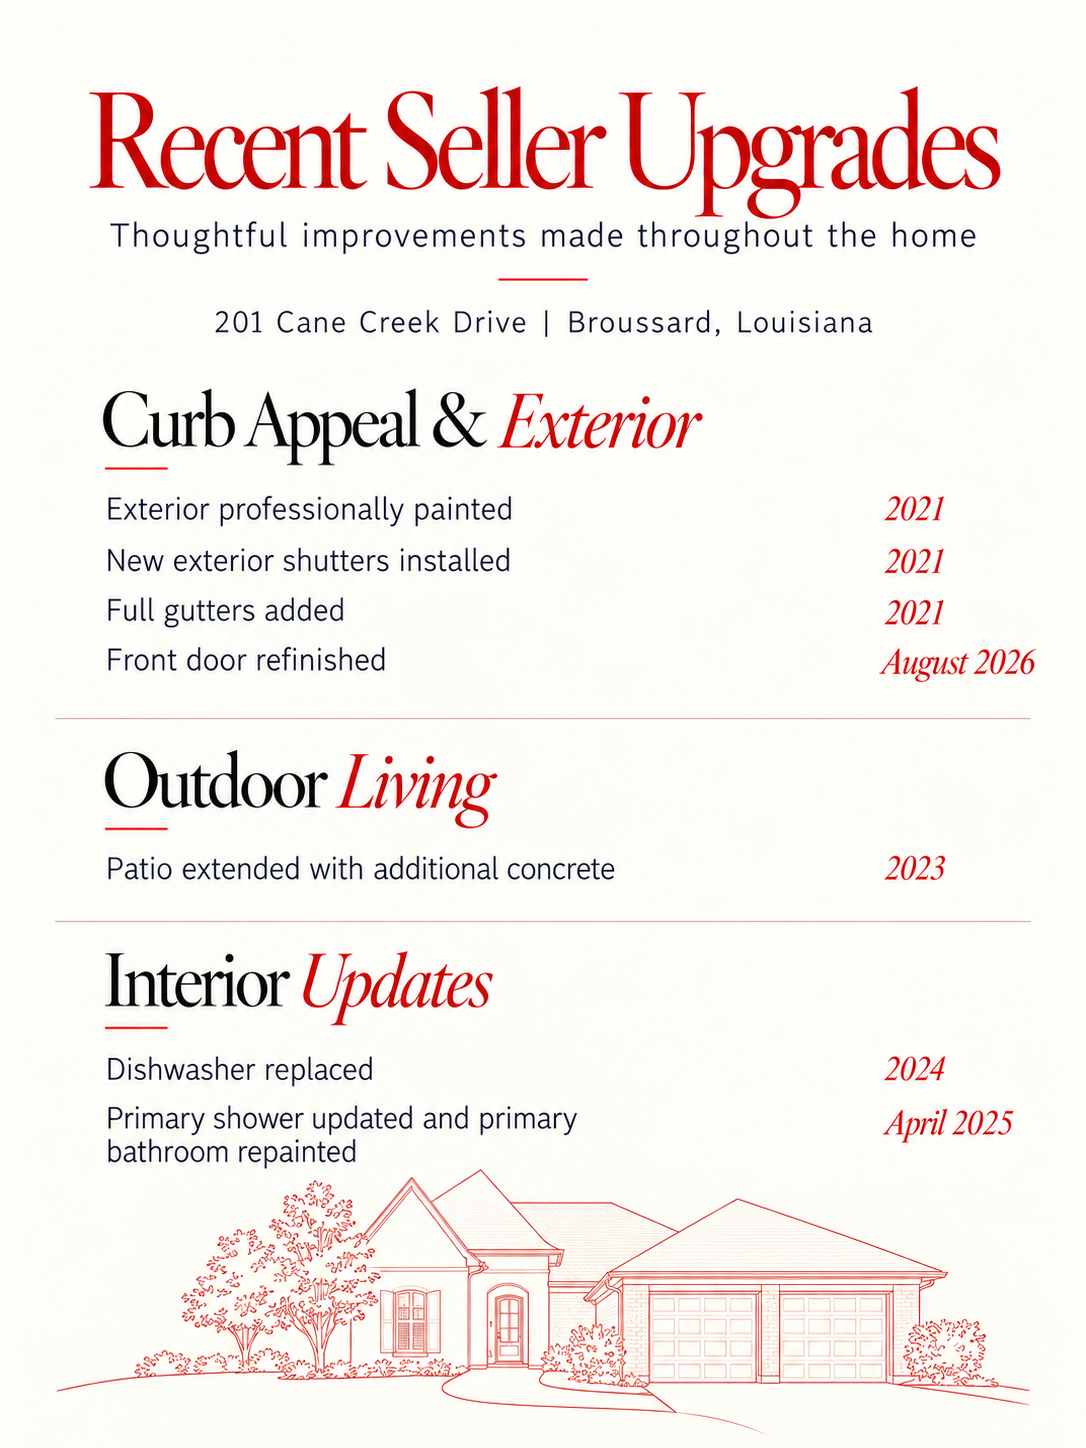
French doors lead into the bath, where dual vanities, abundant cabinetry, a soaking tub, an updated glass-enclosed shower, and a generous walk-in closet create a comfortable retreat at the beginning and end of the day.
It is spacious without feeling oversized and private without feeling removed; a calm corner of the home all its own.
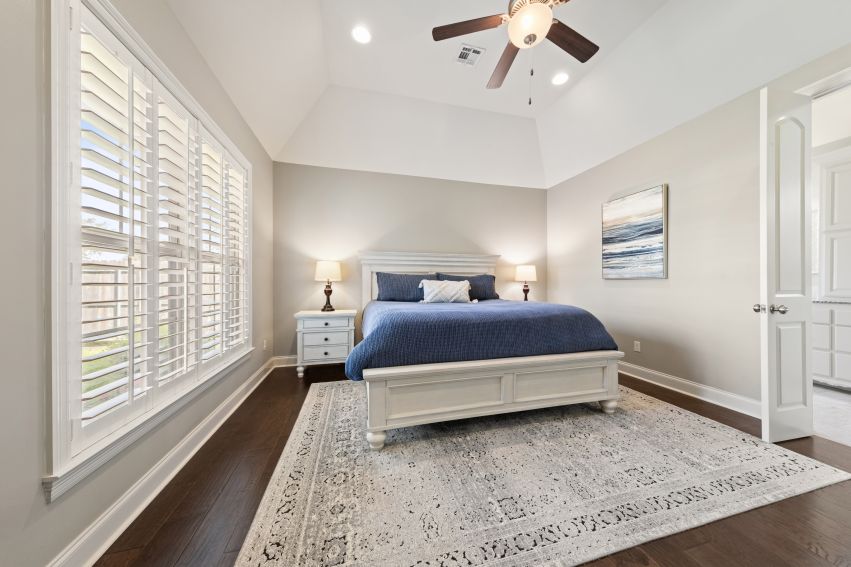
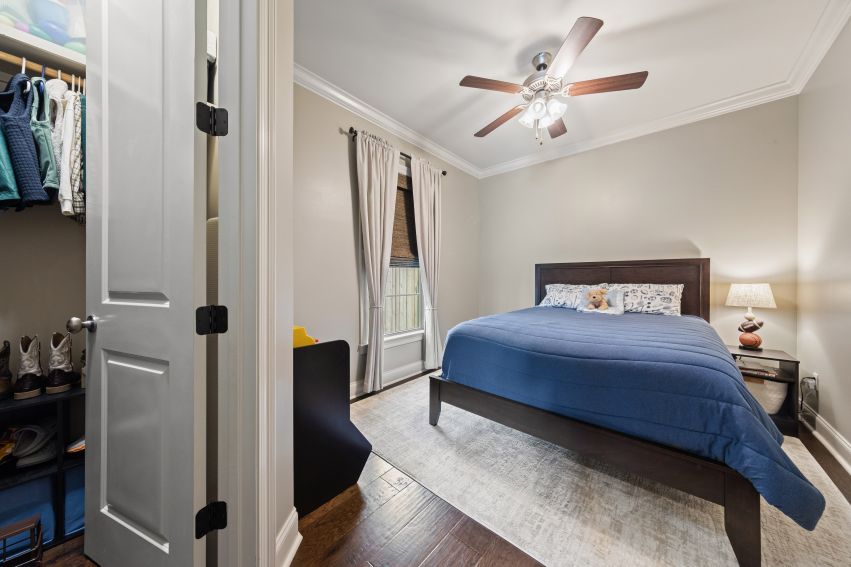
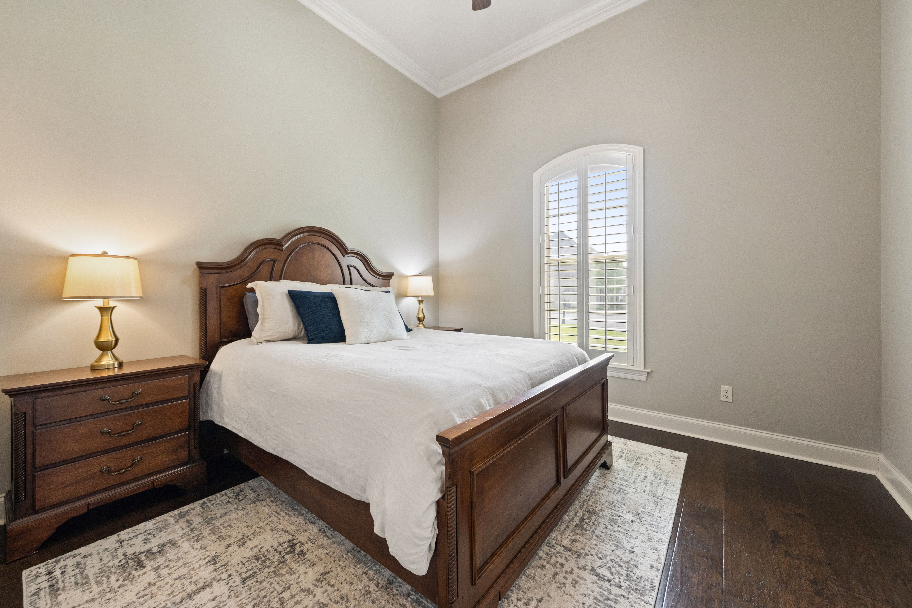
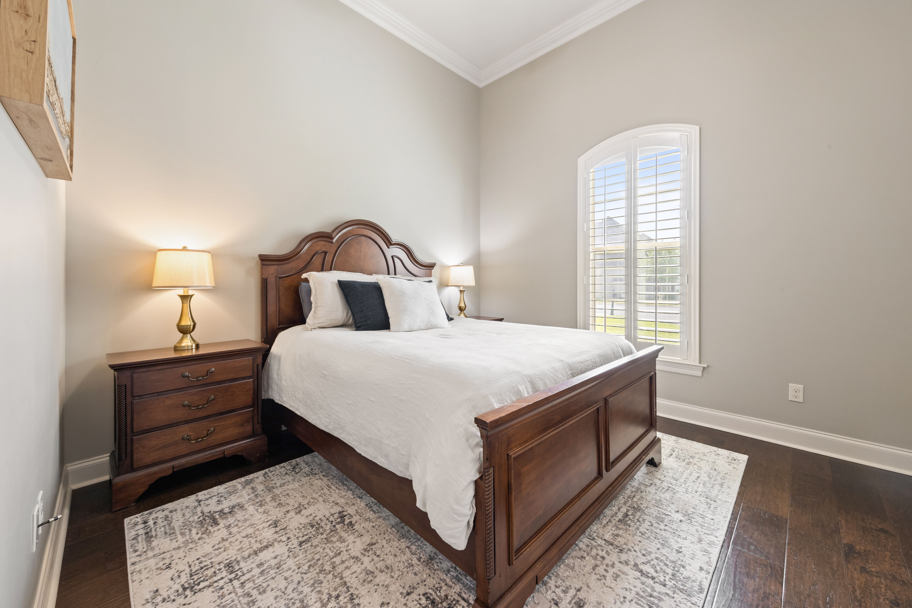
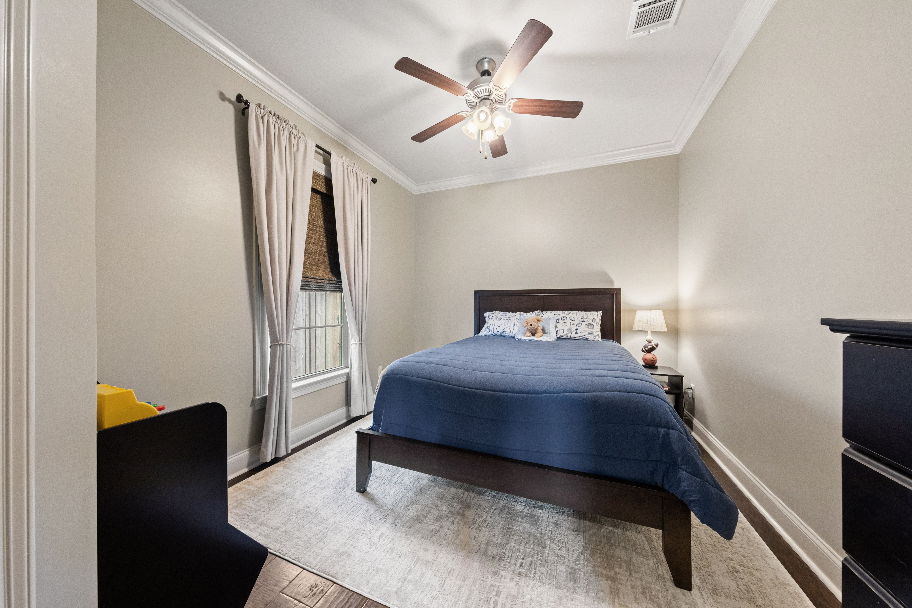
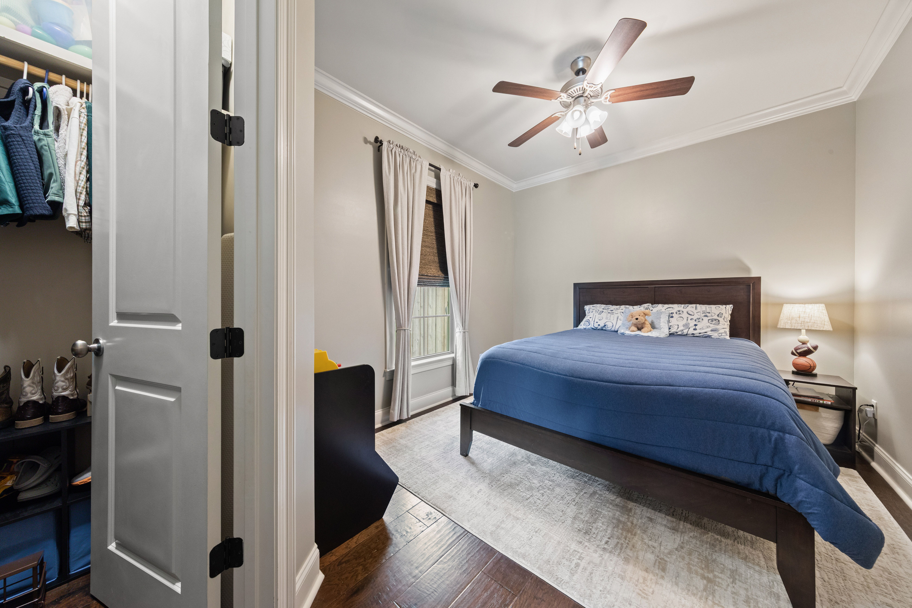
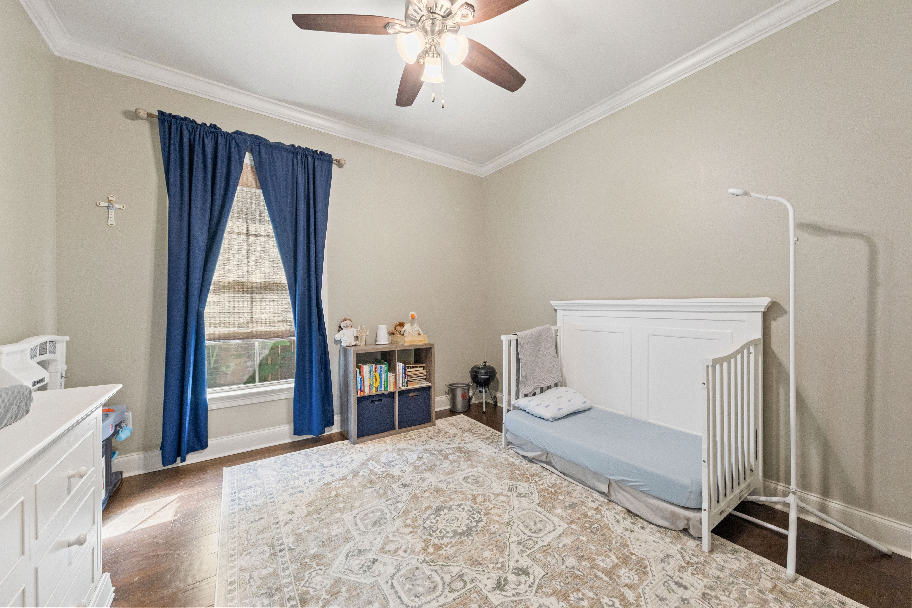
Three additional bedrooms give the floor plan versatility beyond simply providing places to sleep. There is room for overnight guests, a dedicated office, creative space, fitness room, hobby area, or whatever life calls for next.
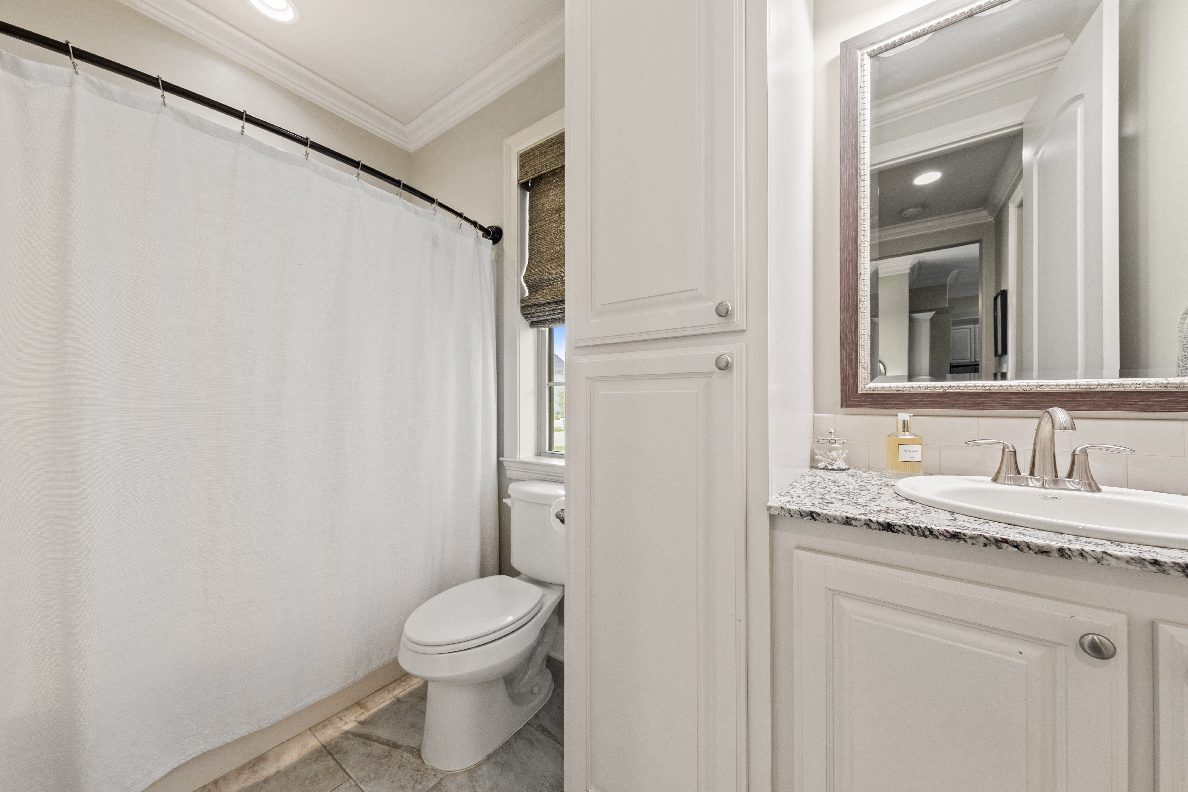
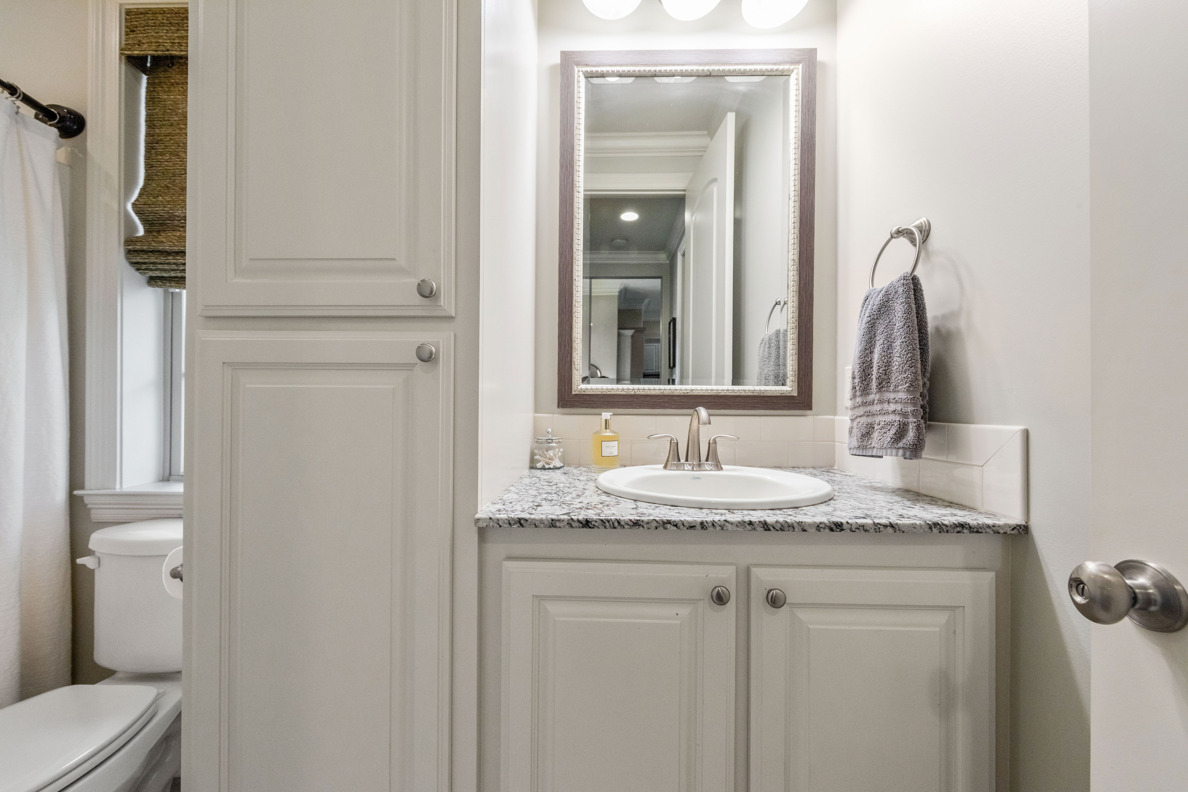
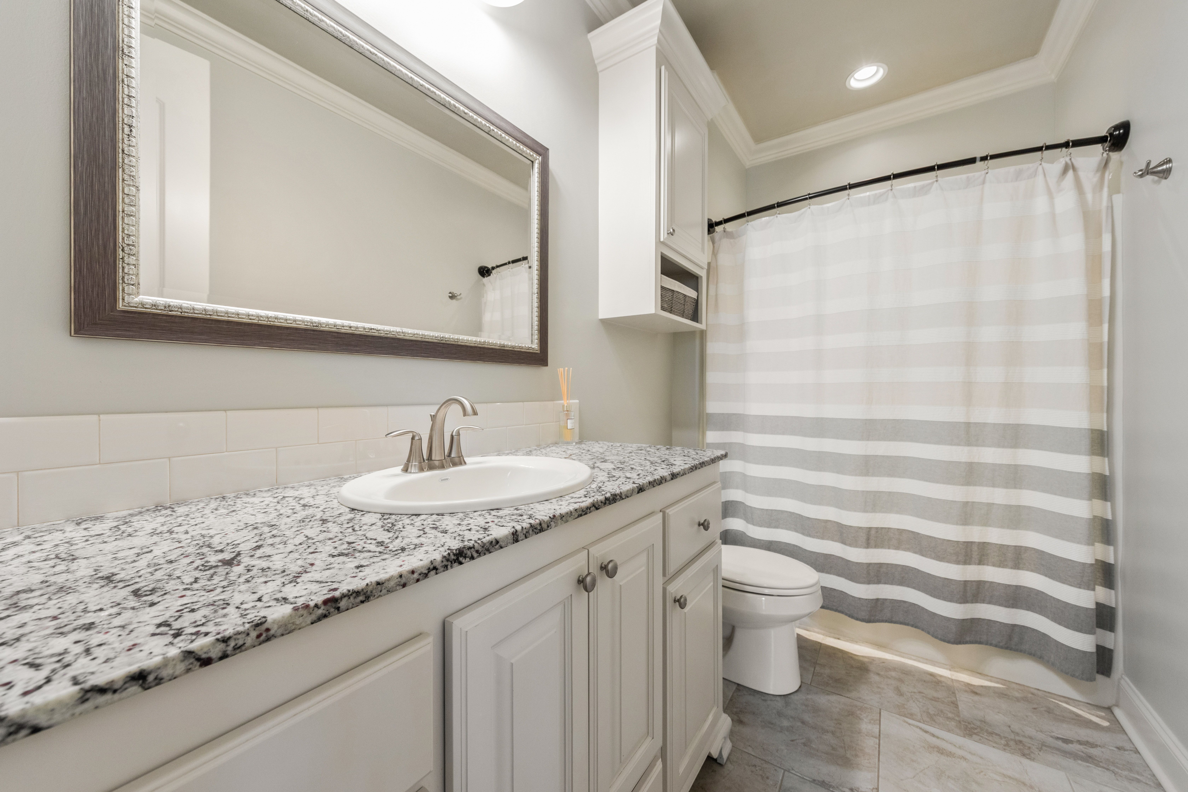
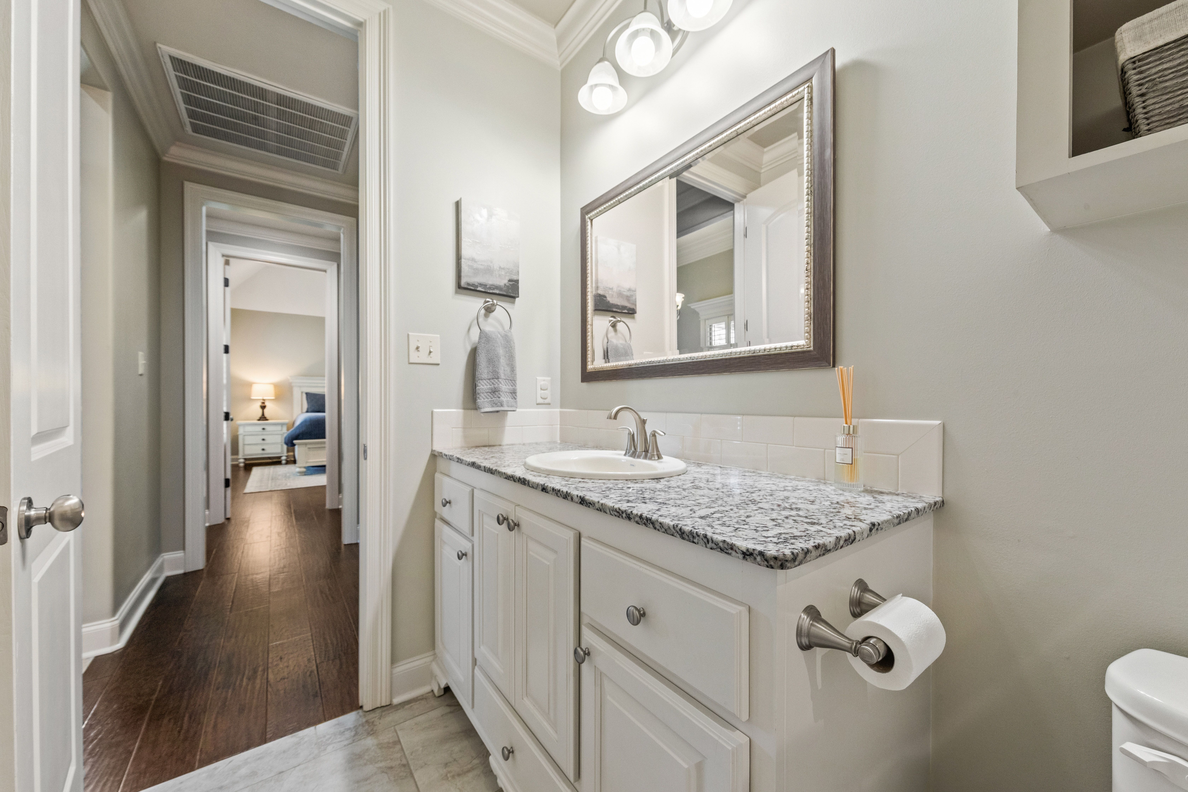
With three full bathrooms, a split-bedroom arrangement, and everything on one level, different areas of the home can function independently while still feeling connected.
That flexibility makes the home equally comfortable during busy seasons, quiet seasons, and all the changes in between.
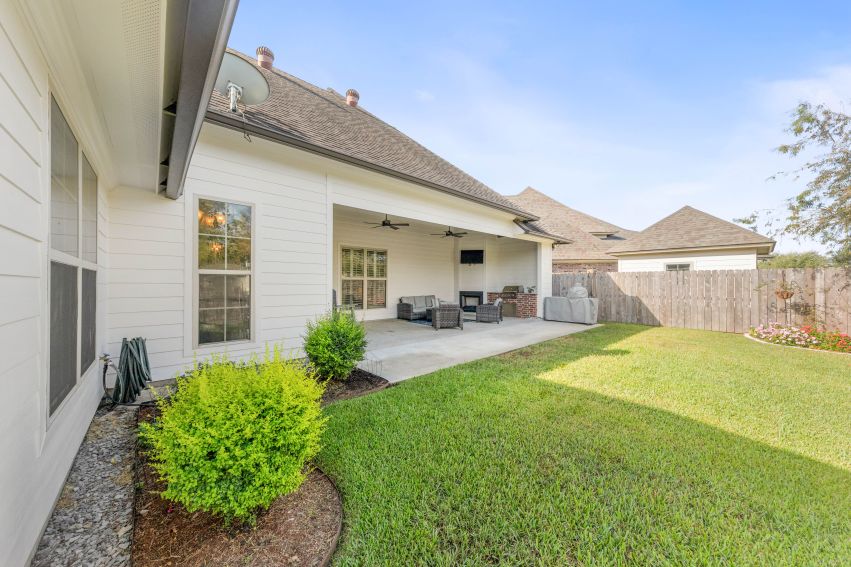
Fireplace evenings, dinner from the grill and an outdoor space built to be used.
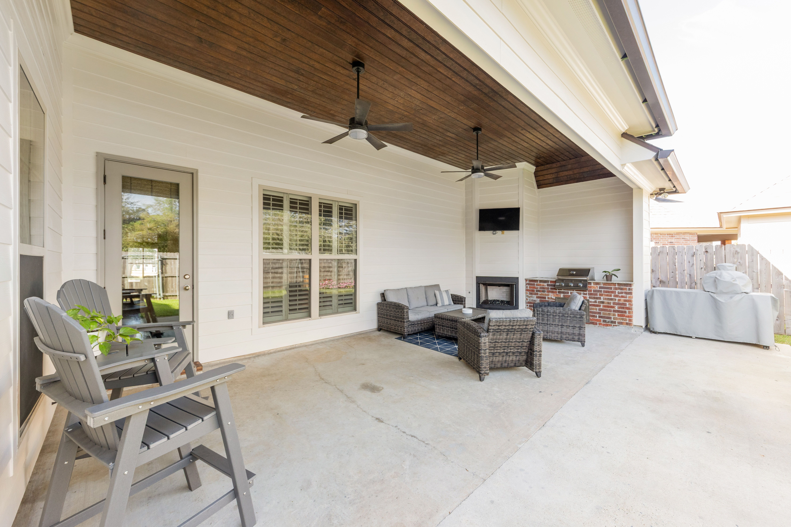
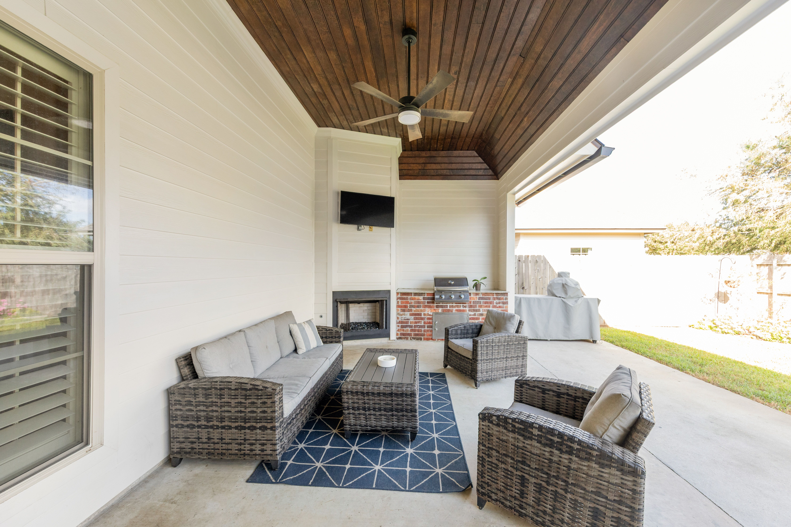
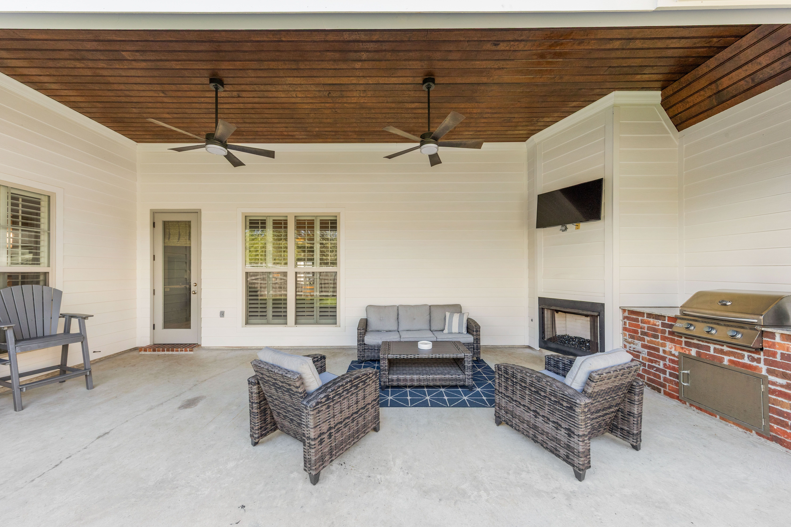
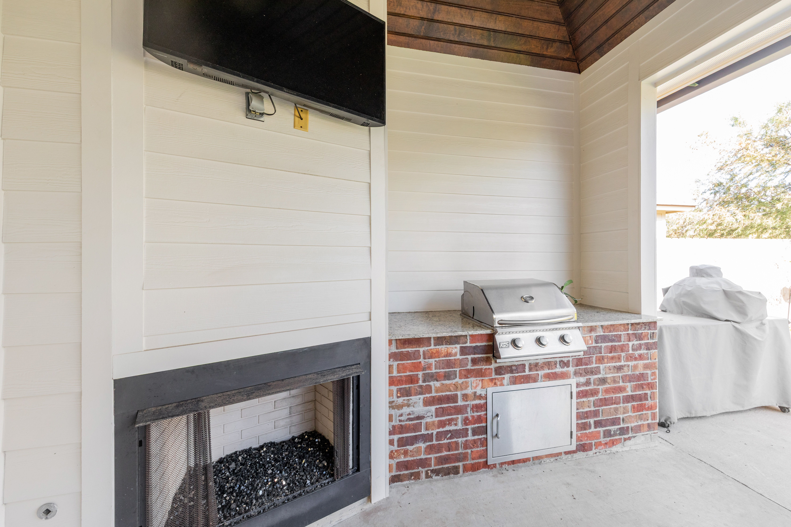
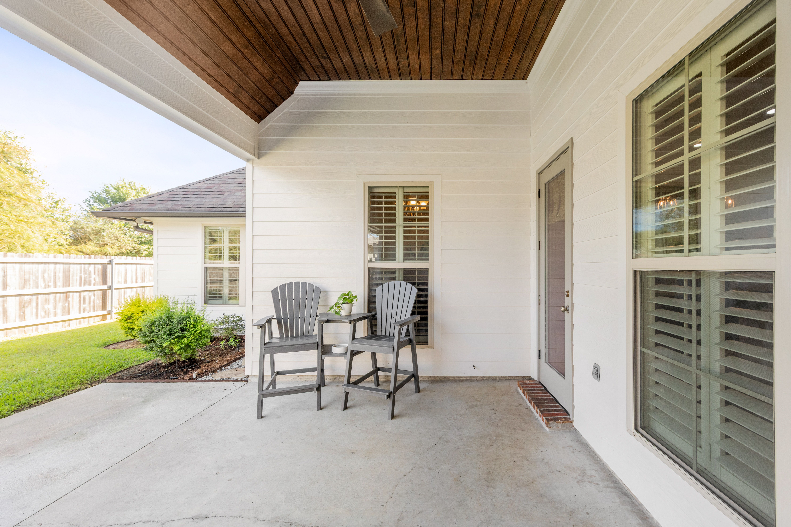
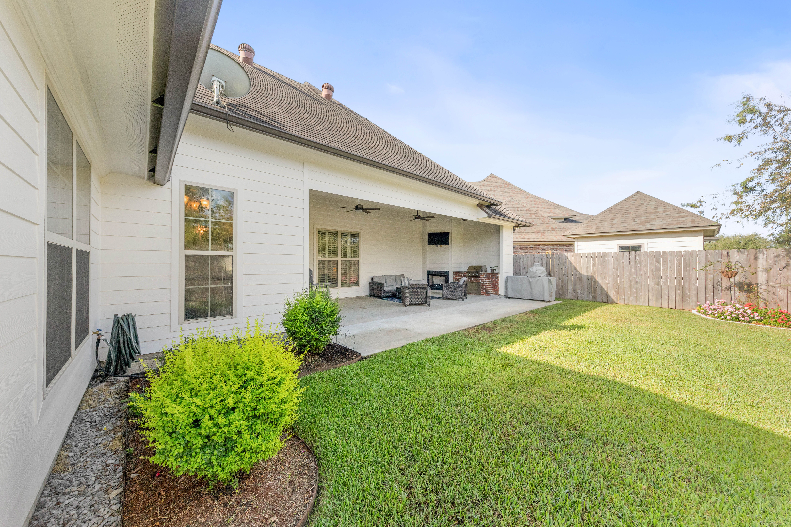
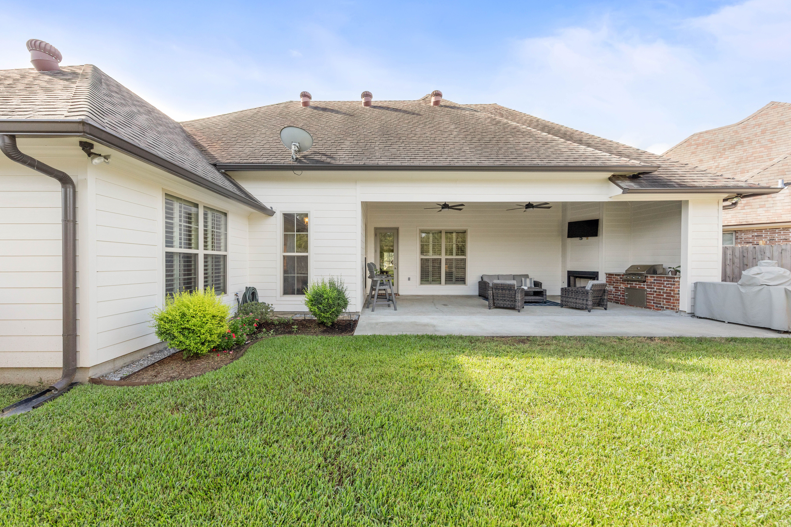
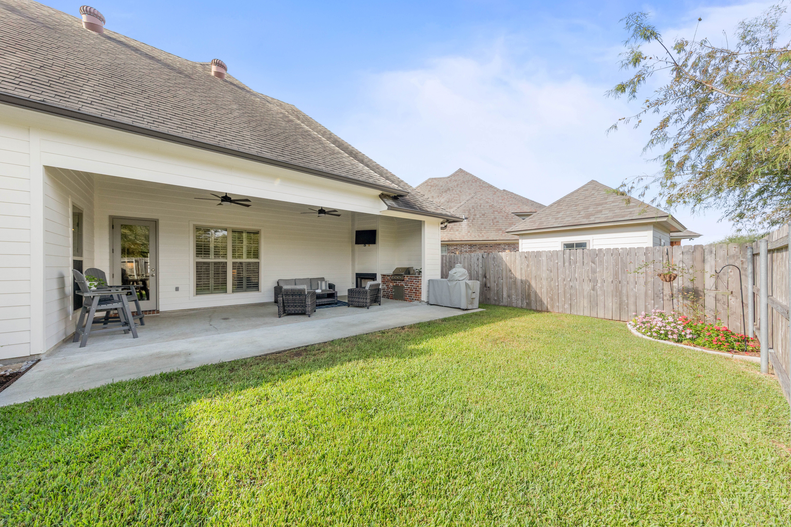
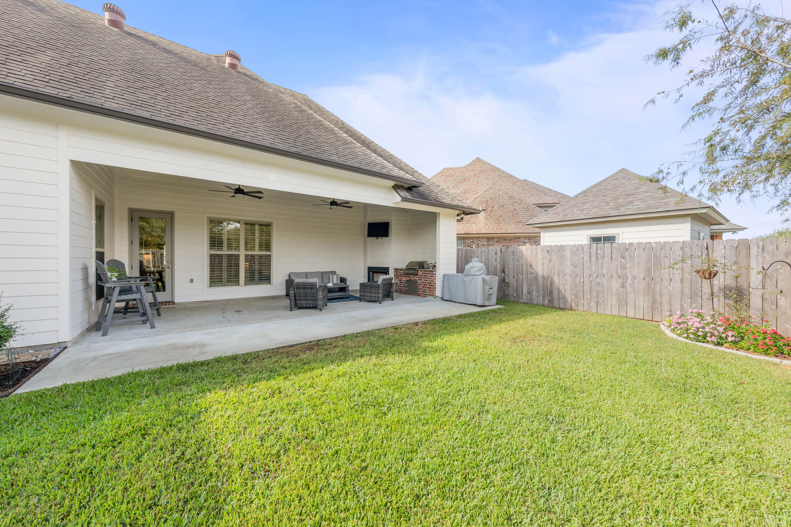
The outdoor living area is one of the home’s defining features. The extended patio creates a generous space for dining, lounging, cooking, and gathering. Overhead, a stained tongue-and-groove pine ceiling brings warmth and architectural character to the covered portion of the patio.
An outdoor fireplace makes the space inviting beyond the warmer months, while the built-in gas grill keeps cooking connected to the conversation. Ceiling fans, ample covered seating space, and the open lawn beyond make the patio feel less like an addition and more like another living room.
Morning coffee, weekend grilling, evenings around the fire, this is a space designed to become part of the rhythm of the home.
A backyard gate that connects home directly to the neighborhood lifestyle.
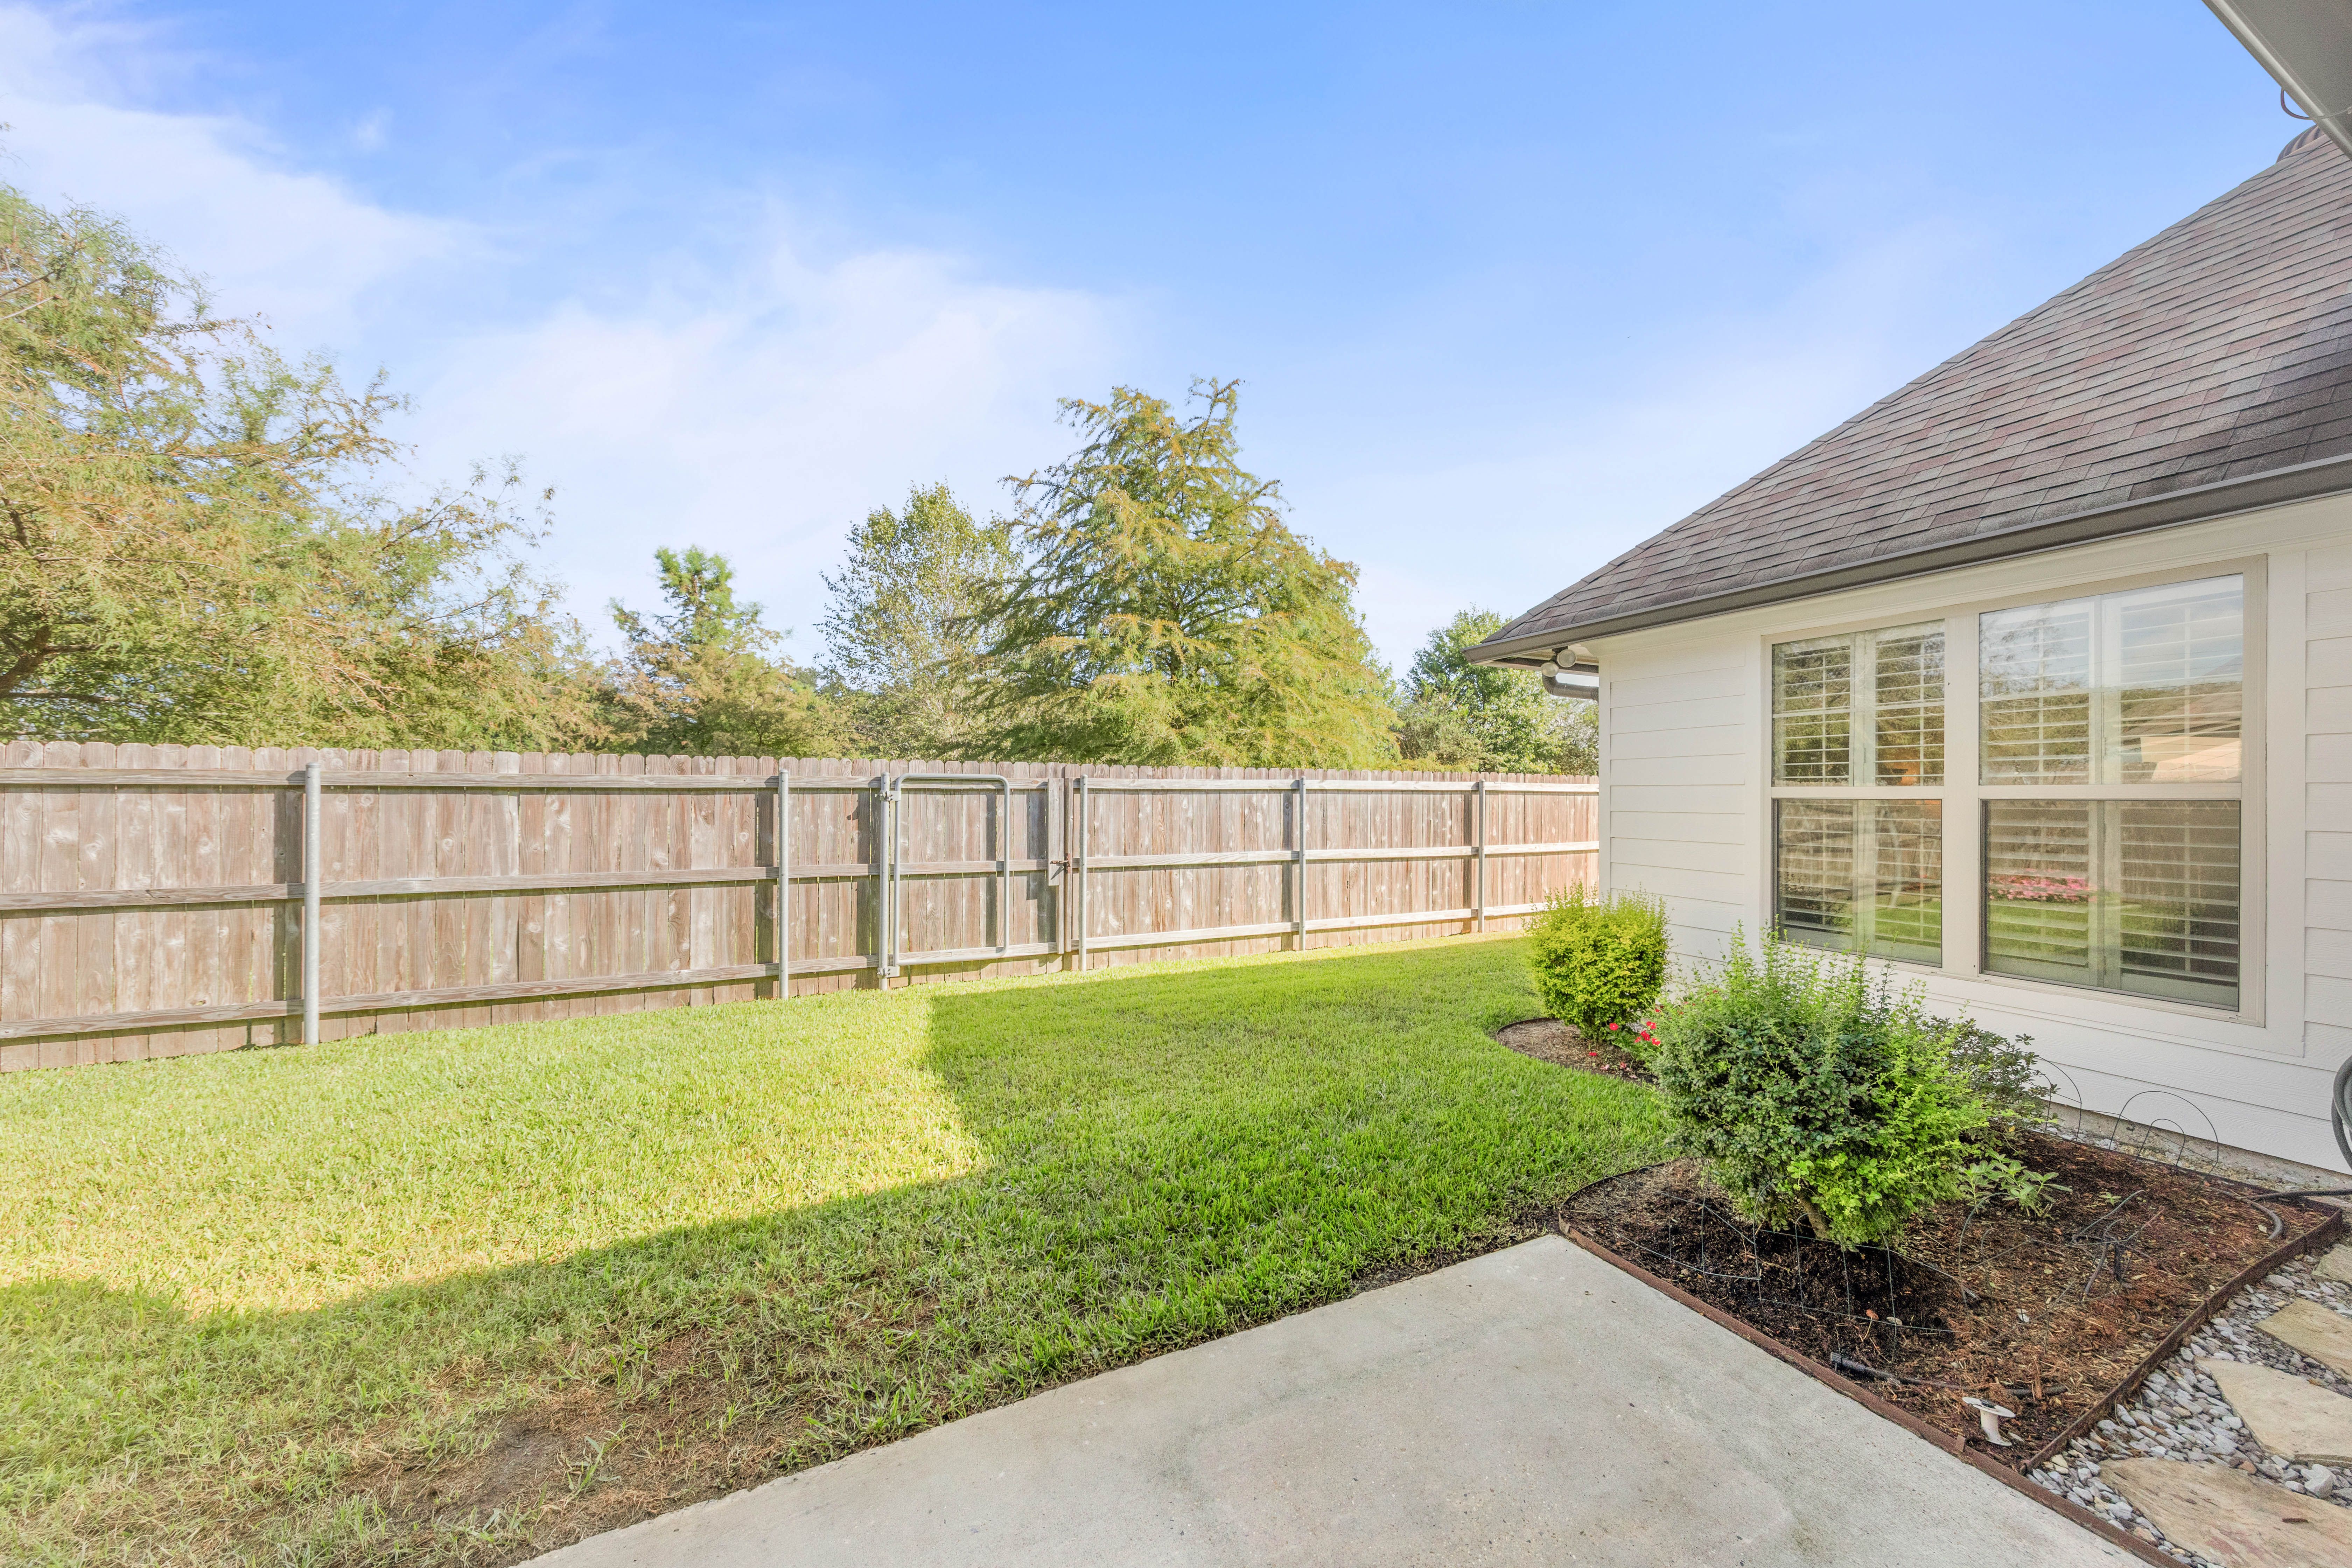
One of the most distinctive features of the property sits quietly at the back of the yard: a private gate providing direct access to the neighborhood walking path.
Instead of getting in the car to enjoy the community, simply step through the gate.
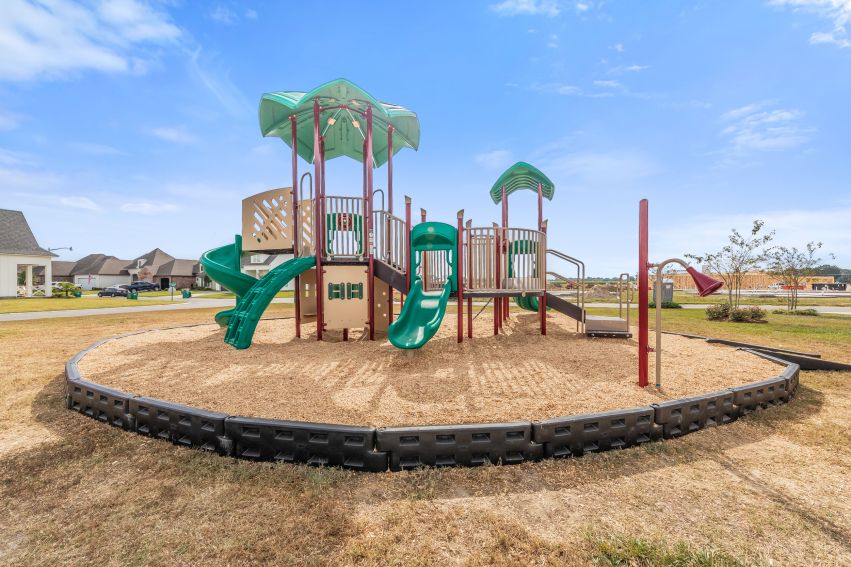
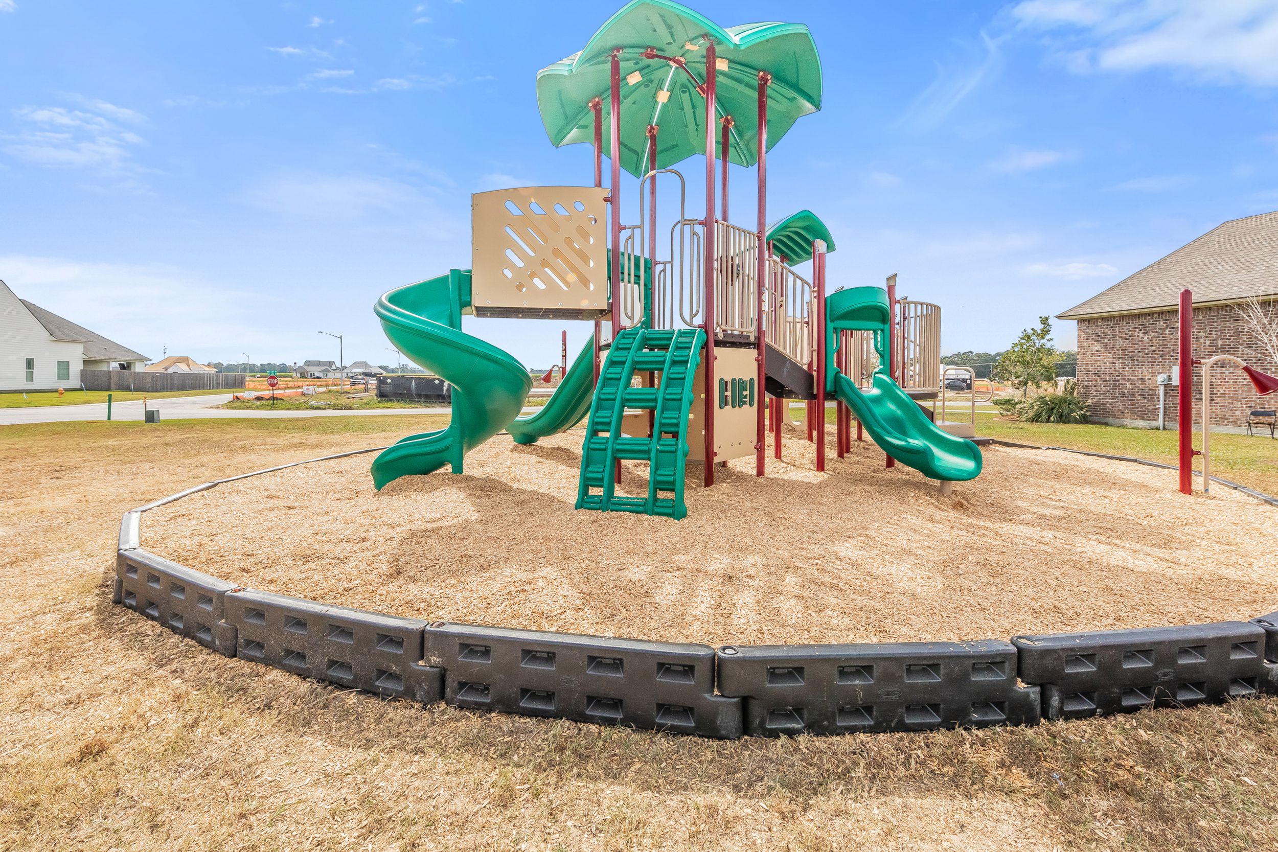
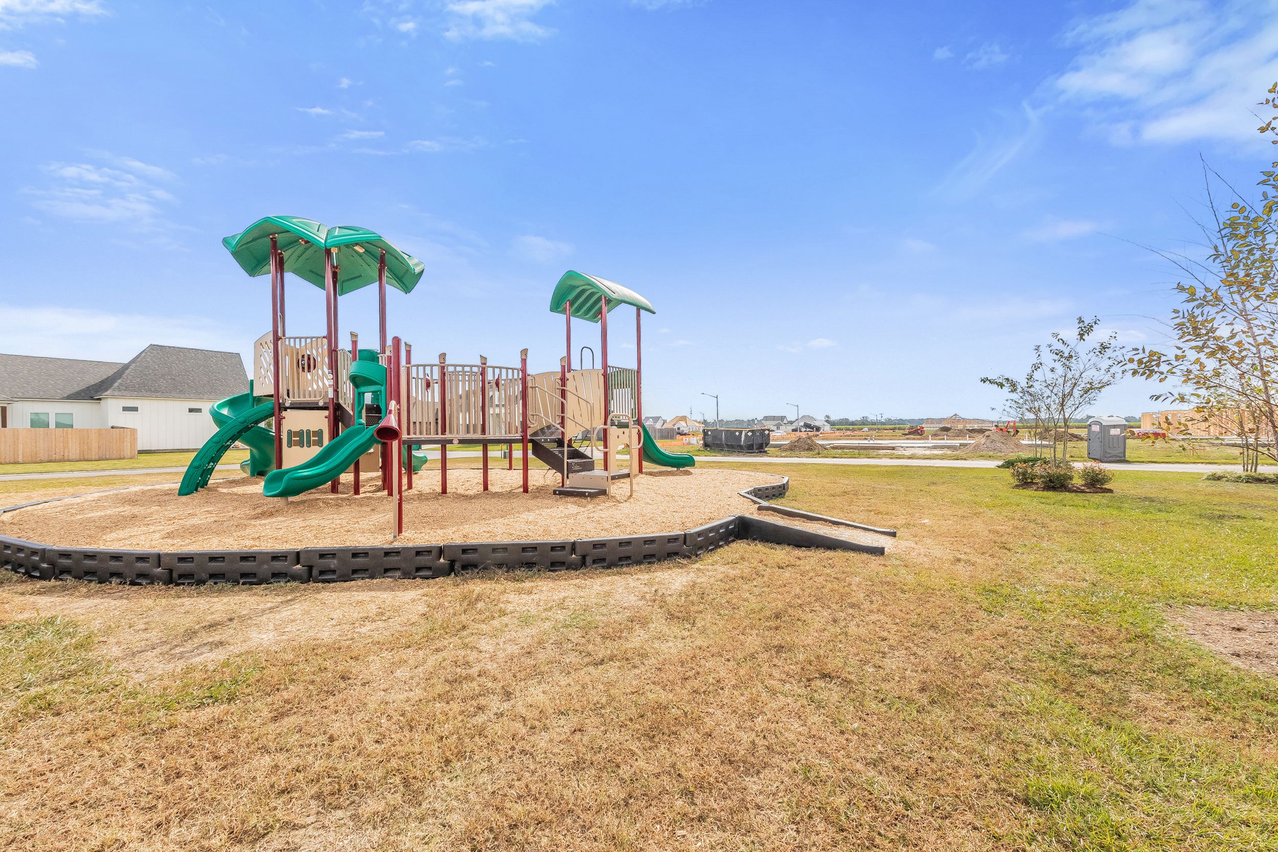
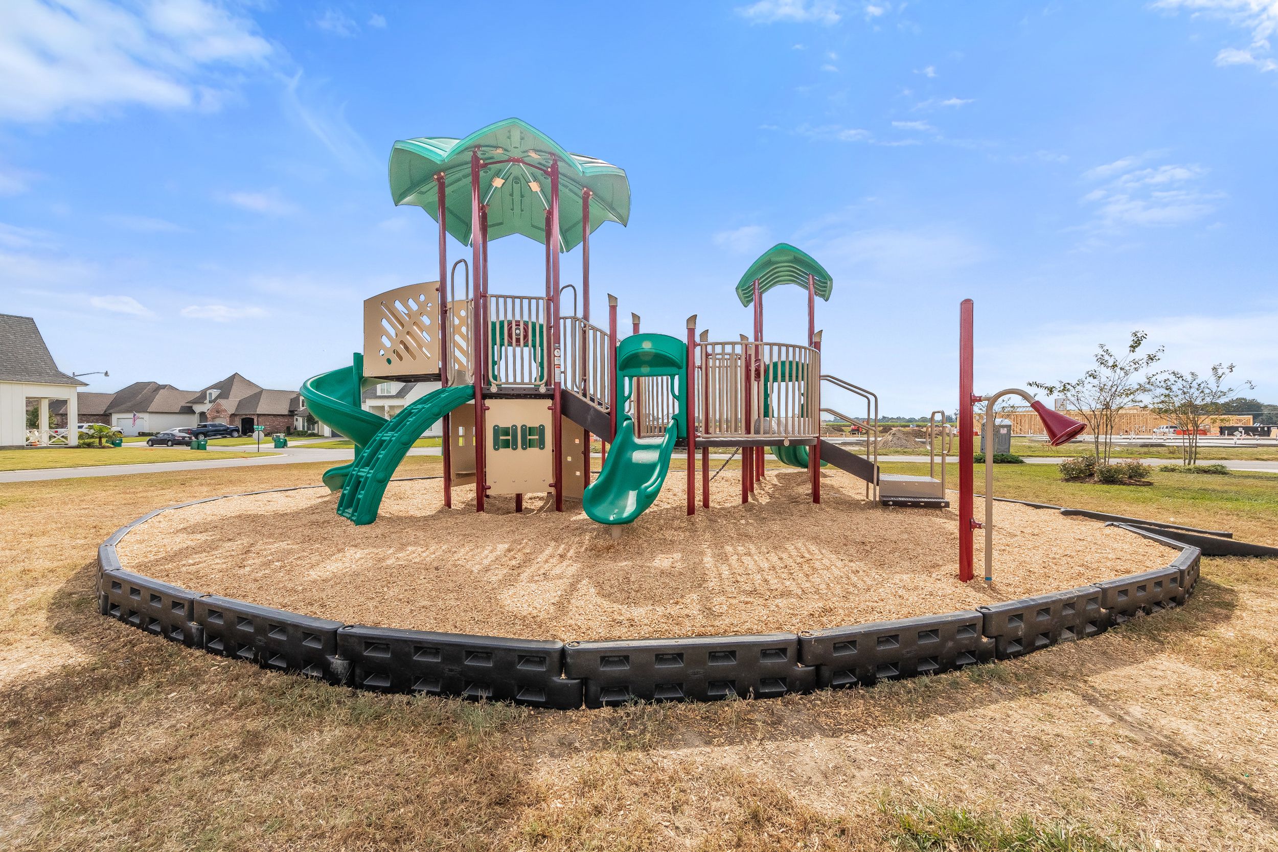
The path connects to the broader amenities of the neighborhood, where green space, fishing ponds, walking paths, and a playground give residents more opportunities to enjoy the outdoors close to home.
It is a small detail with an outsized impact, turning the backyard into a direct connection to everything beyond it.
A Broussard location that keeps everyday life within easy reach.
One of the home’s greatest advantages is how easily it connects to the places you go every day. Located only a few miles from Ambassador Caffery, the property offers convenient access to Lafayette, Youngsville, and the surrounding Acadiana area while still enjoying the residential setting of Cypress Meadows.
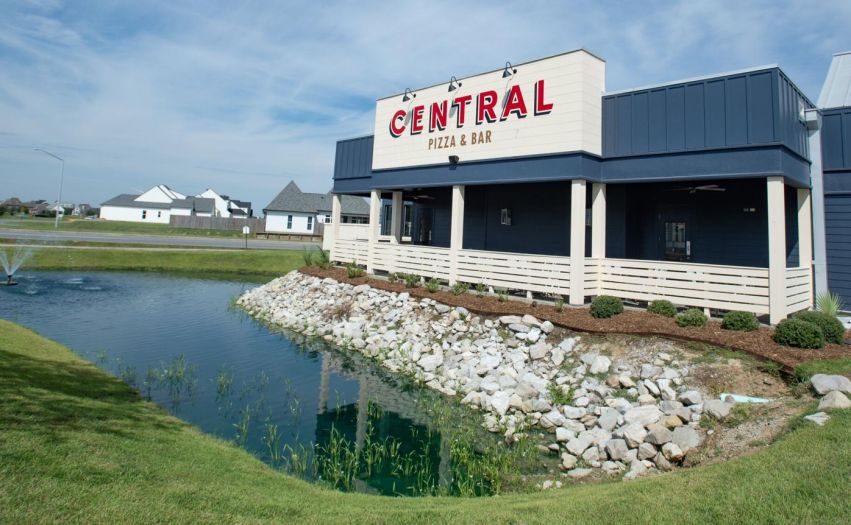
Even closer to home, Central Pizza is within walking distance, perfect for the nights when dinner calls for a short walk and no dishes afterward.
It is a location that makes work, dining, errands, recreation and everyday routines feel comfortably connected.
Some homes simply check the boxes. Others have a way of making you picture your life there before you ever move in.
201 Cane Creek is that kind of home.
It is easy to imagine mornings beginning quietly in the kitchen, coffee on the island while the house comes to life. Backpacks finding their place, a laptop open at the built-in desk, dinner plans unfolding while someone catches up on the day from the other side of the counter.
There is room here to be together without always being on top of one another. The open living spaces invite connection, while the split-bedroom layout creates privacy when it is needed. Secondary bedrooms can shift with the seasons of life, a nursery, guest room, office, hobby space, or a place for grandkids to stay the weekend.
The primary suite offers its own kind of pause at the end of the day. A quiet retreat. A place to close the door, slow down, and recharge.
And then there is the backyard.
Doors open to the covered patio. Steaks are on the grill. A fire is going. Friends linger longer than planned. The back gate opens for an evening stroll, a bike ride, or a little fresh air before the day winds down.
This is a home that can handle the busy seasons and still make room for the slower ones. It offers function without sacrificing warmth, and comfort without giving up the details that make a home feel special.
Most of all, it offers something harder to measure: a place that feels easy to settle into. A place for routines to become traditions, for ordinary days to become favorite memories, and for whatever comes next to feel right at home.
A home that feels complete, considered, and ready for you to make it your own.

This Cypress Meadows home brings together thoughtful design, inviting interiors, standout outdoor living, and a Broussard location that keeps Lafayette and Youngsville within easy reach.
From the open living spaces and private primary suite to the covered patio, outdoor fireplace, and direct access to the neighborhood walking path, it is a home that feels just as good in person as it looks online.
Ready to experience it in person?
Click below to schedule your private tour.